Live the View

Seattle  |  Washington

The Peak of West Seattle

Built to awe. Designed to enjoy.

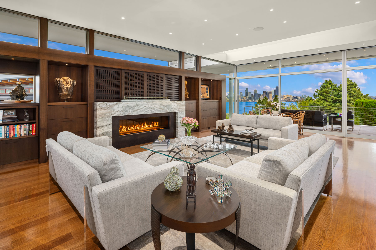
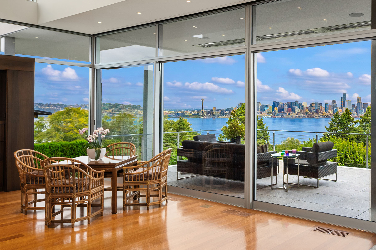
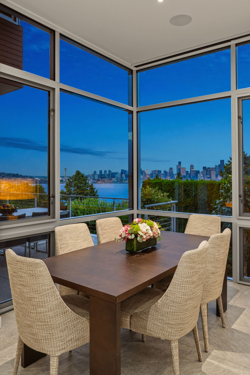
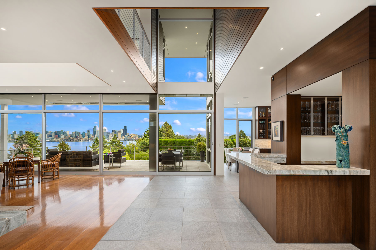
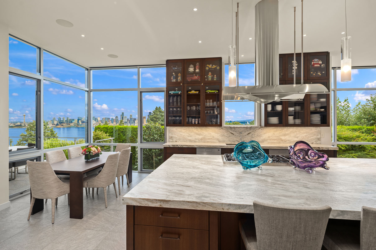
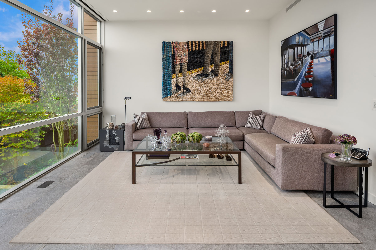
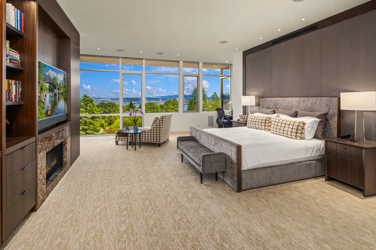
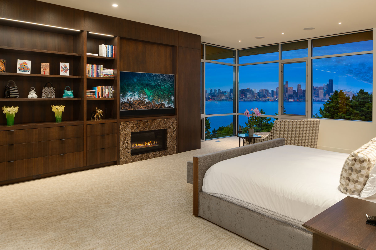
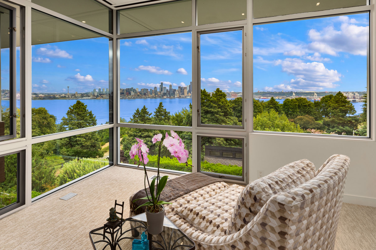
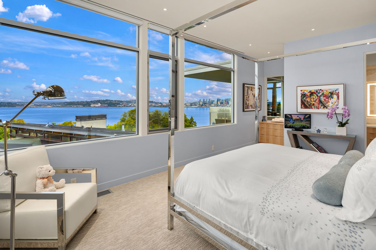
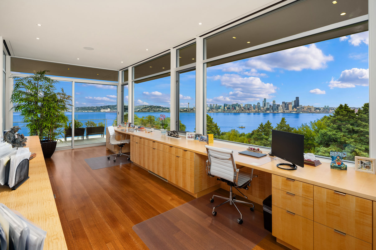
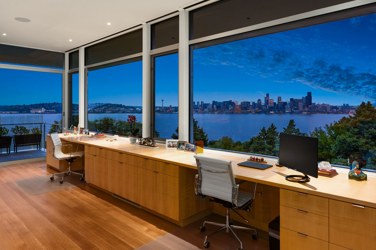
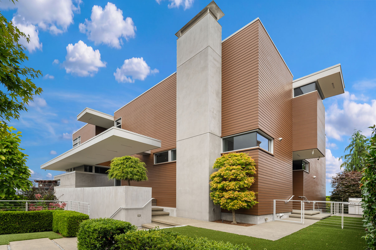
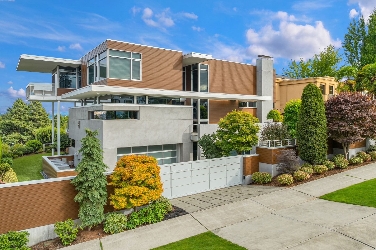
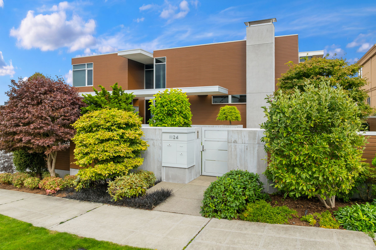
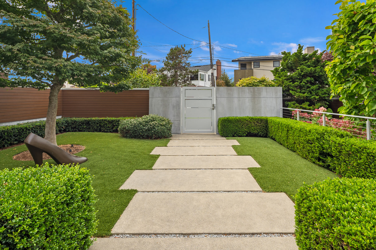
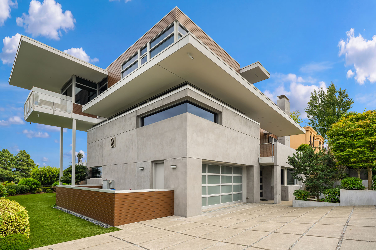
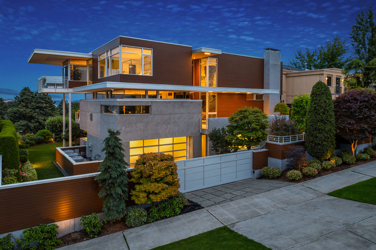
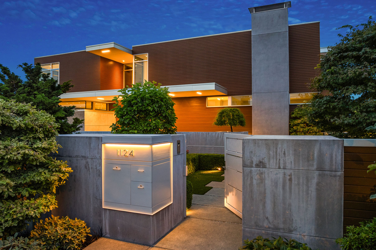
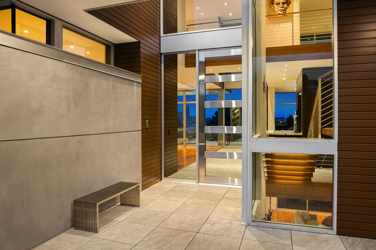
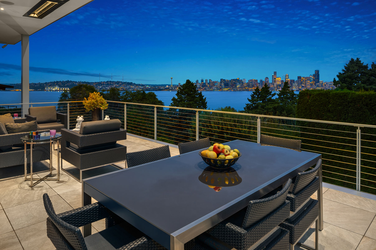
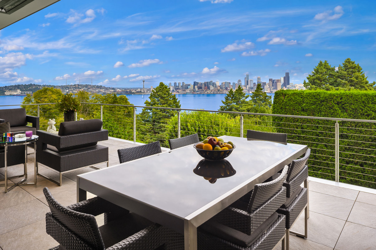
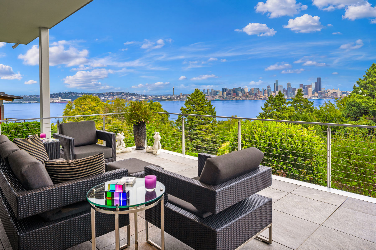
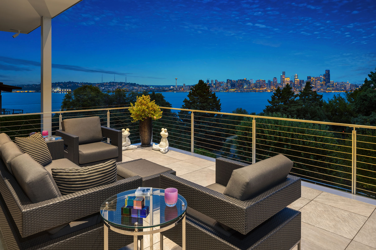
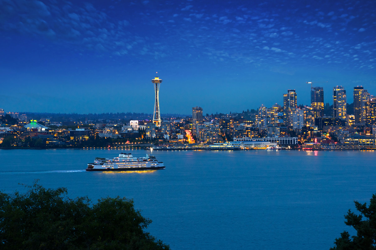
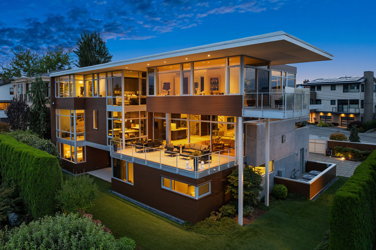
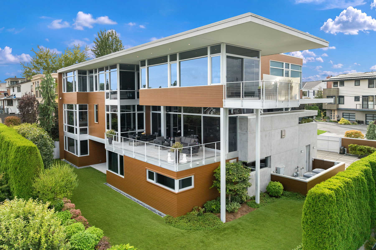
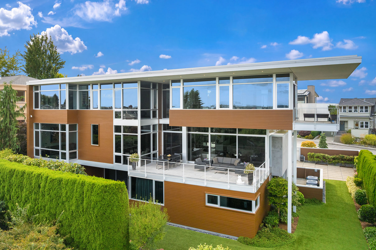
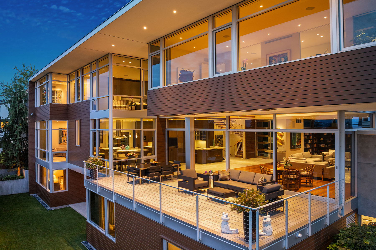
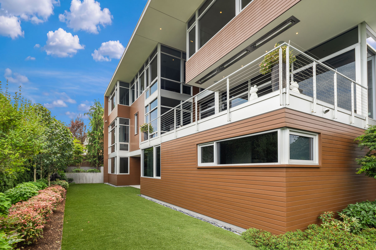
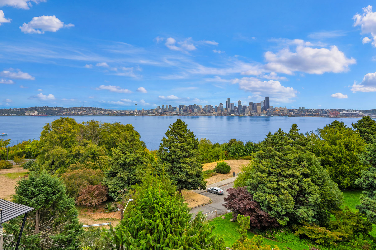
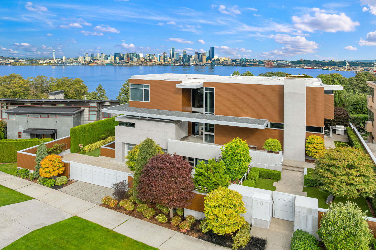
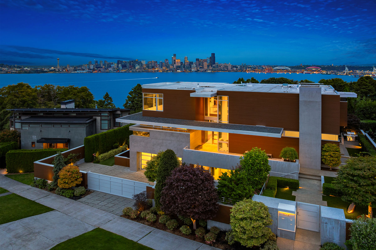
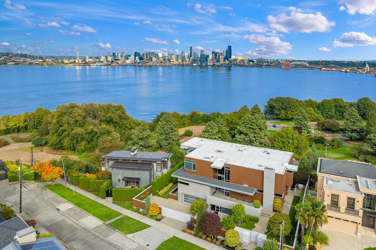
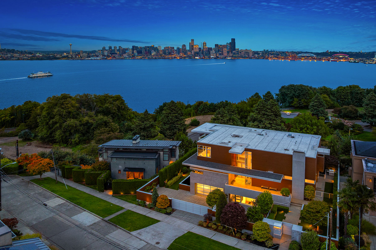
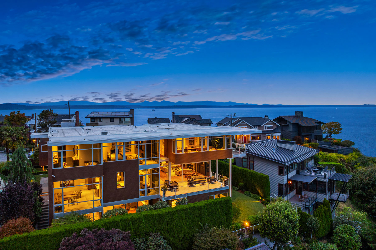
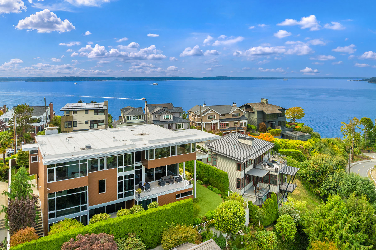
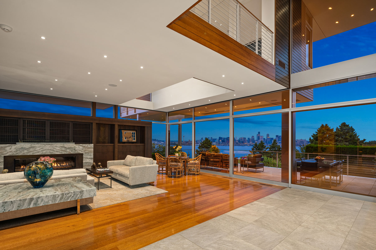
Open to land, sea and sky, this West Seattle residence is shaped by its setting, where panoramic views of Elliott Bay and the city skyline unfold from nearly every room. Designed by local architect Andrew Finch, the home pairs warm cedar and smooth concrete with expansive walls of glass, creating an atmosphere that feels both dramatic and serene.

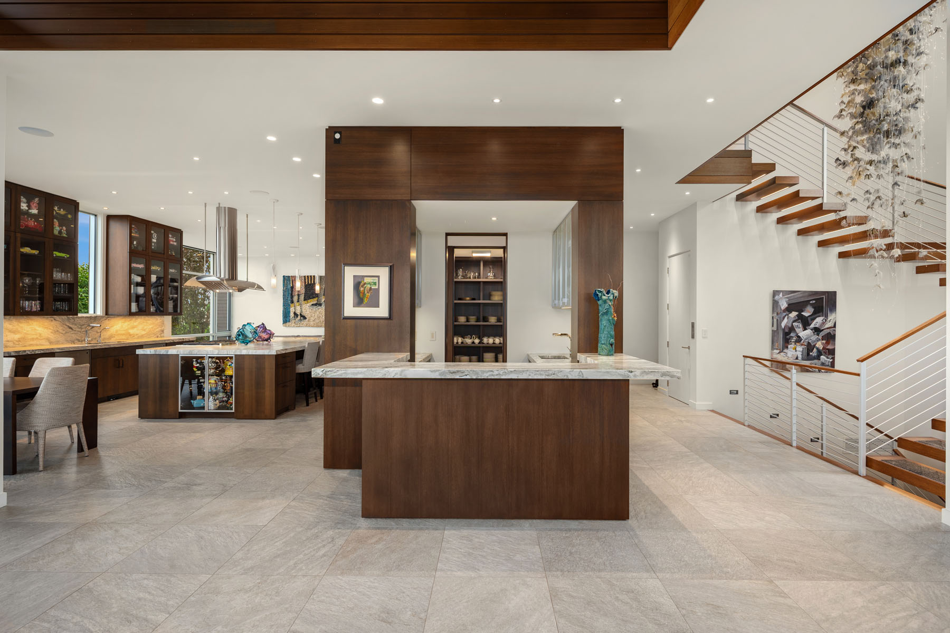
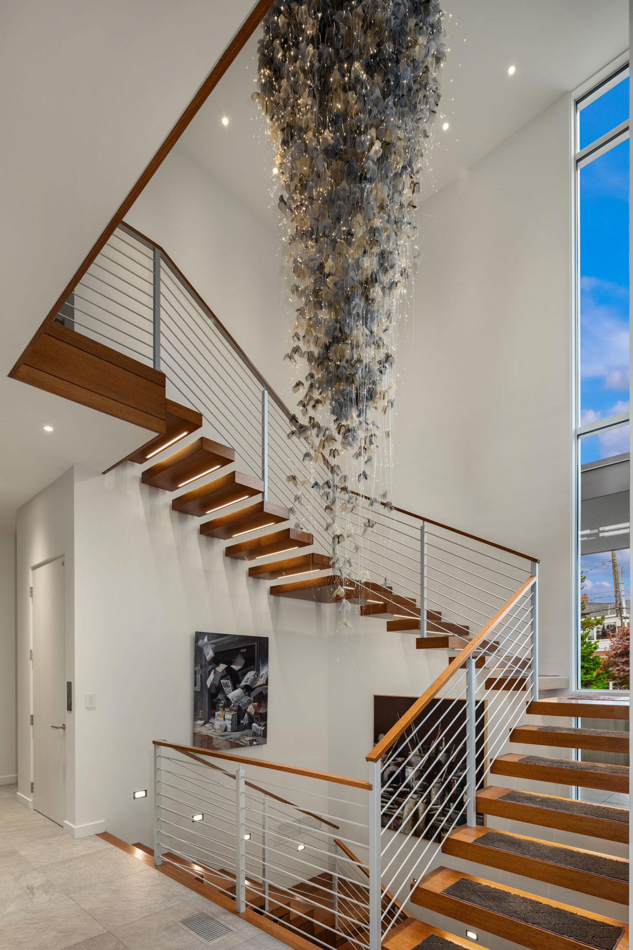
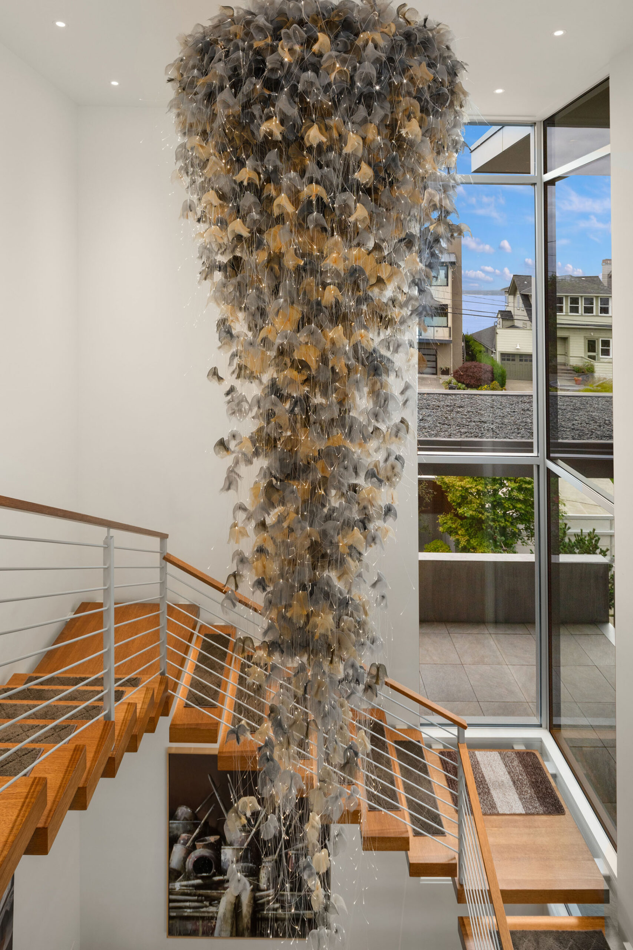
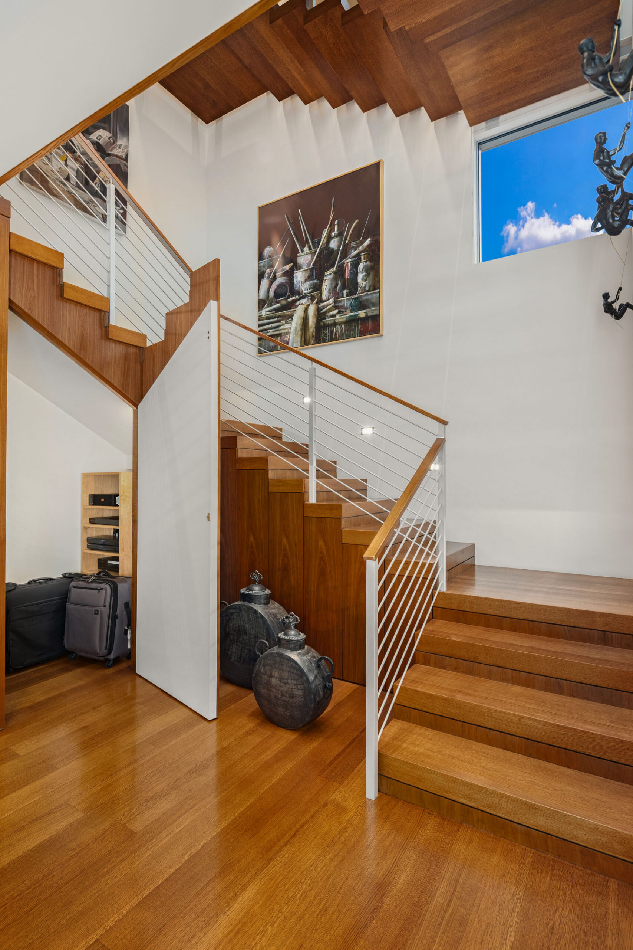
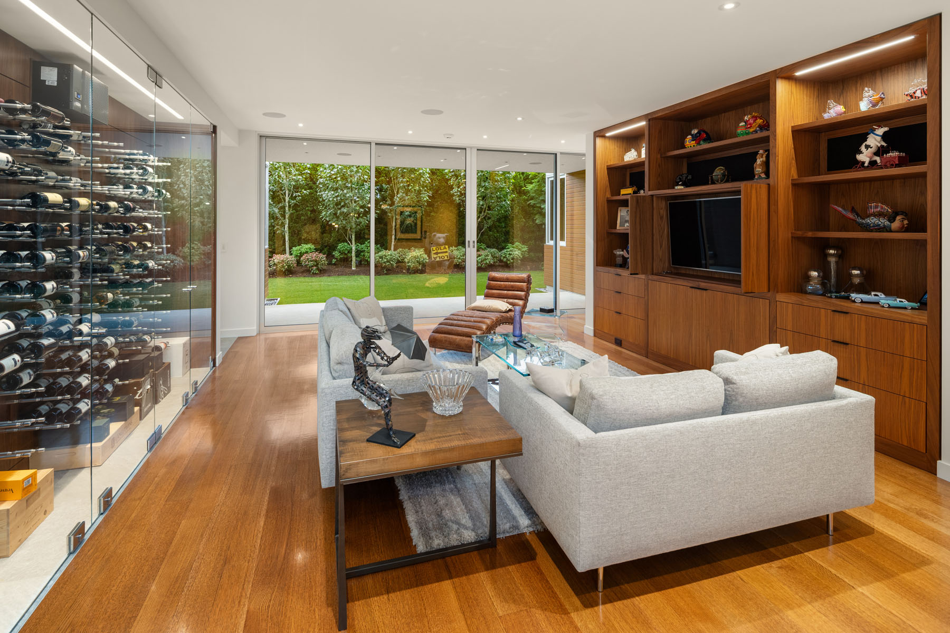
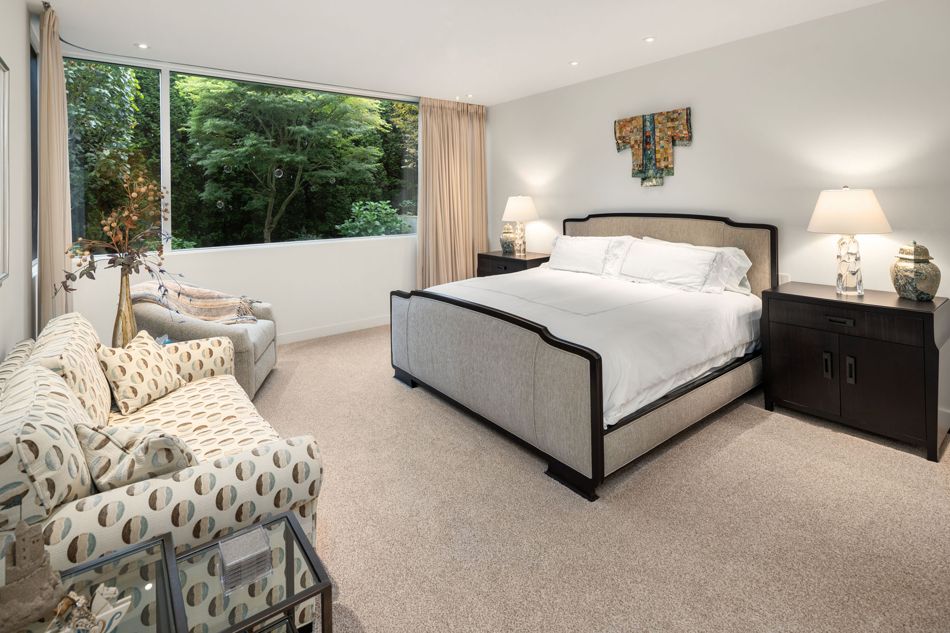
Generous, light-filled spaces move easily from quiet mornings to large celebrations. Every room has its own moment, from the floating staircase and striking chandelier to custom built-ins that conceal as much as they display. Ensuite bedrooms and a lower-level retreat offer comfort for family and guests alike. Outdoor decks and patios extend the living space into gardens designed to carry color through every season.

The result is a home that feels composed and welcoming at any scale, always in conversation with the view beyond its walls.

BEDROOMS
0
BATHROOMS
0
SQUARE FEET
0
Degree Views
0
Foot Ceilings
0
Fireplaces
0
Car Garage
0
Car Motor Court
0

HOME FEATURES

MAIN LEVEL

  • Arched ceiling, art-deco inspired
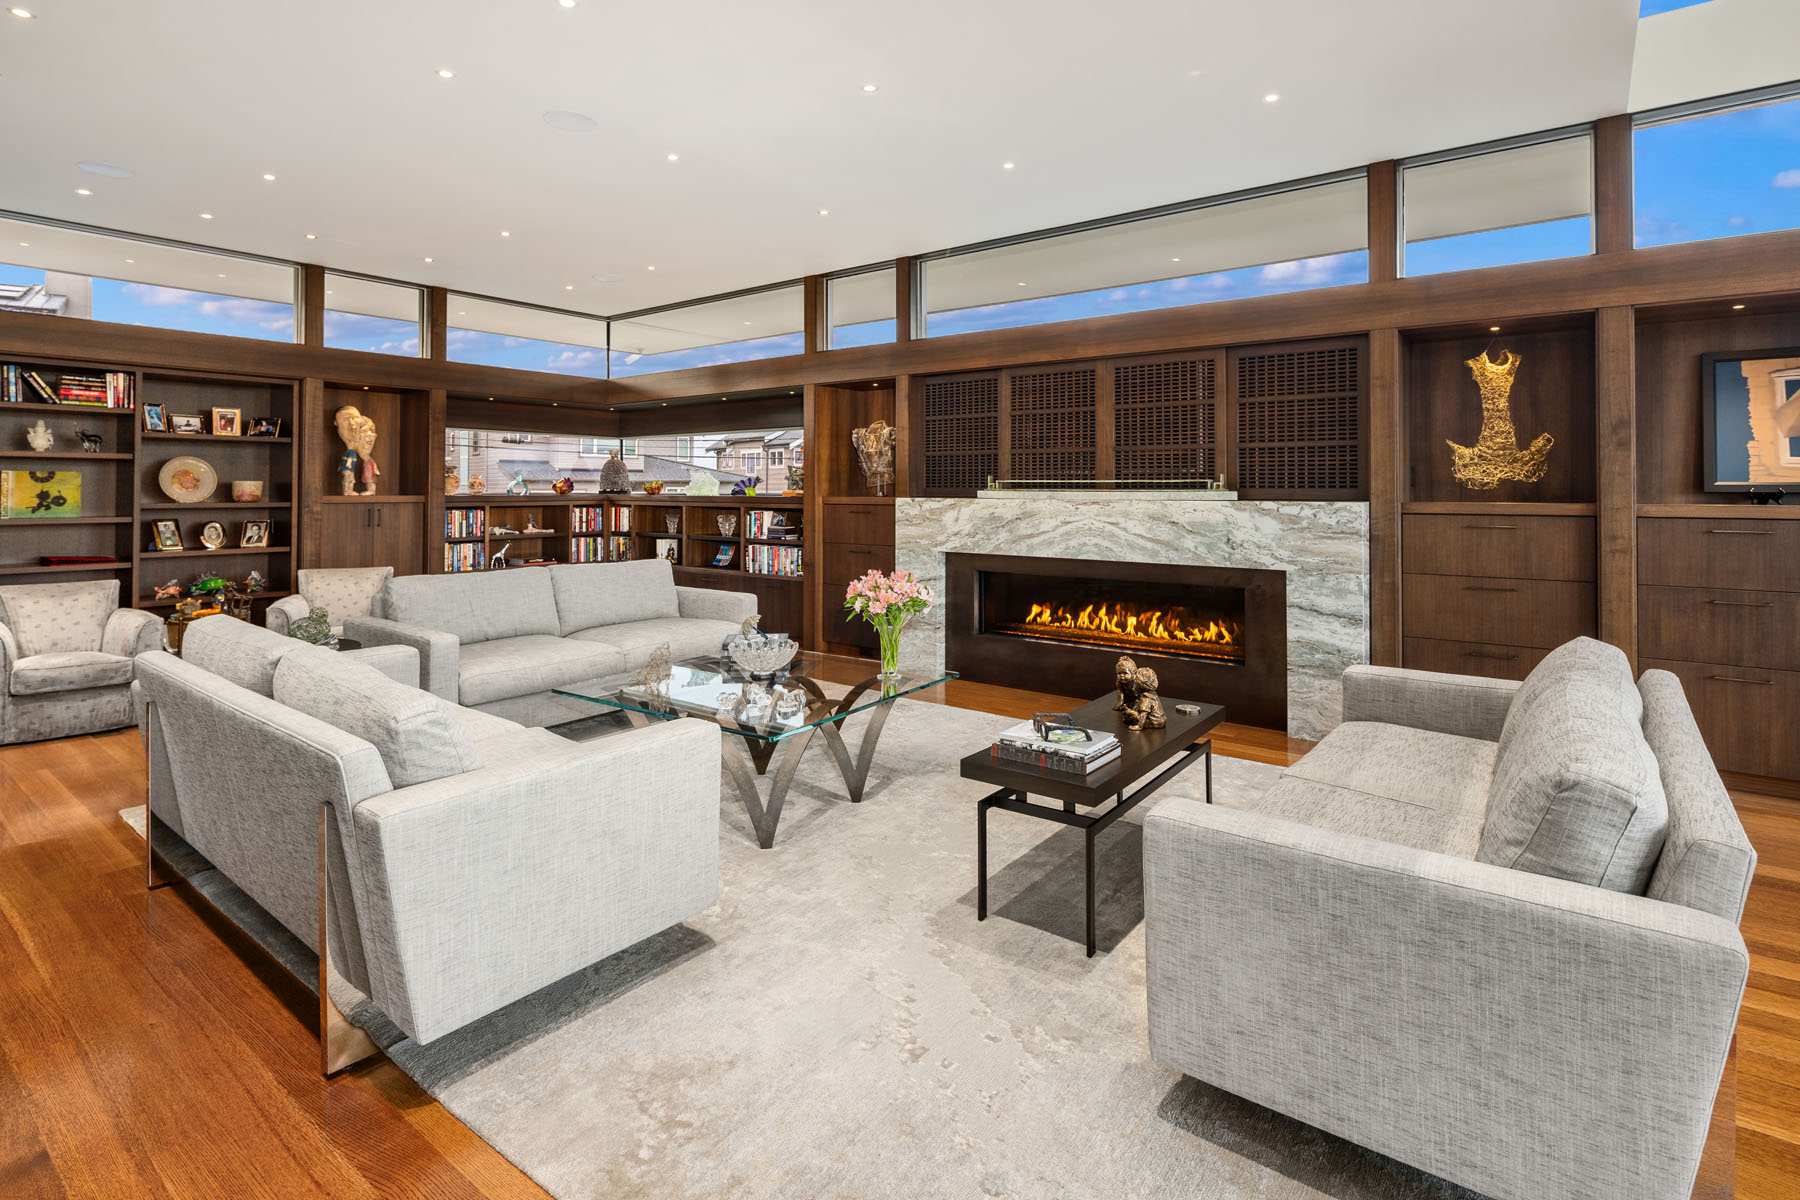
  • Large custom built-in cabinet
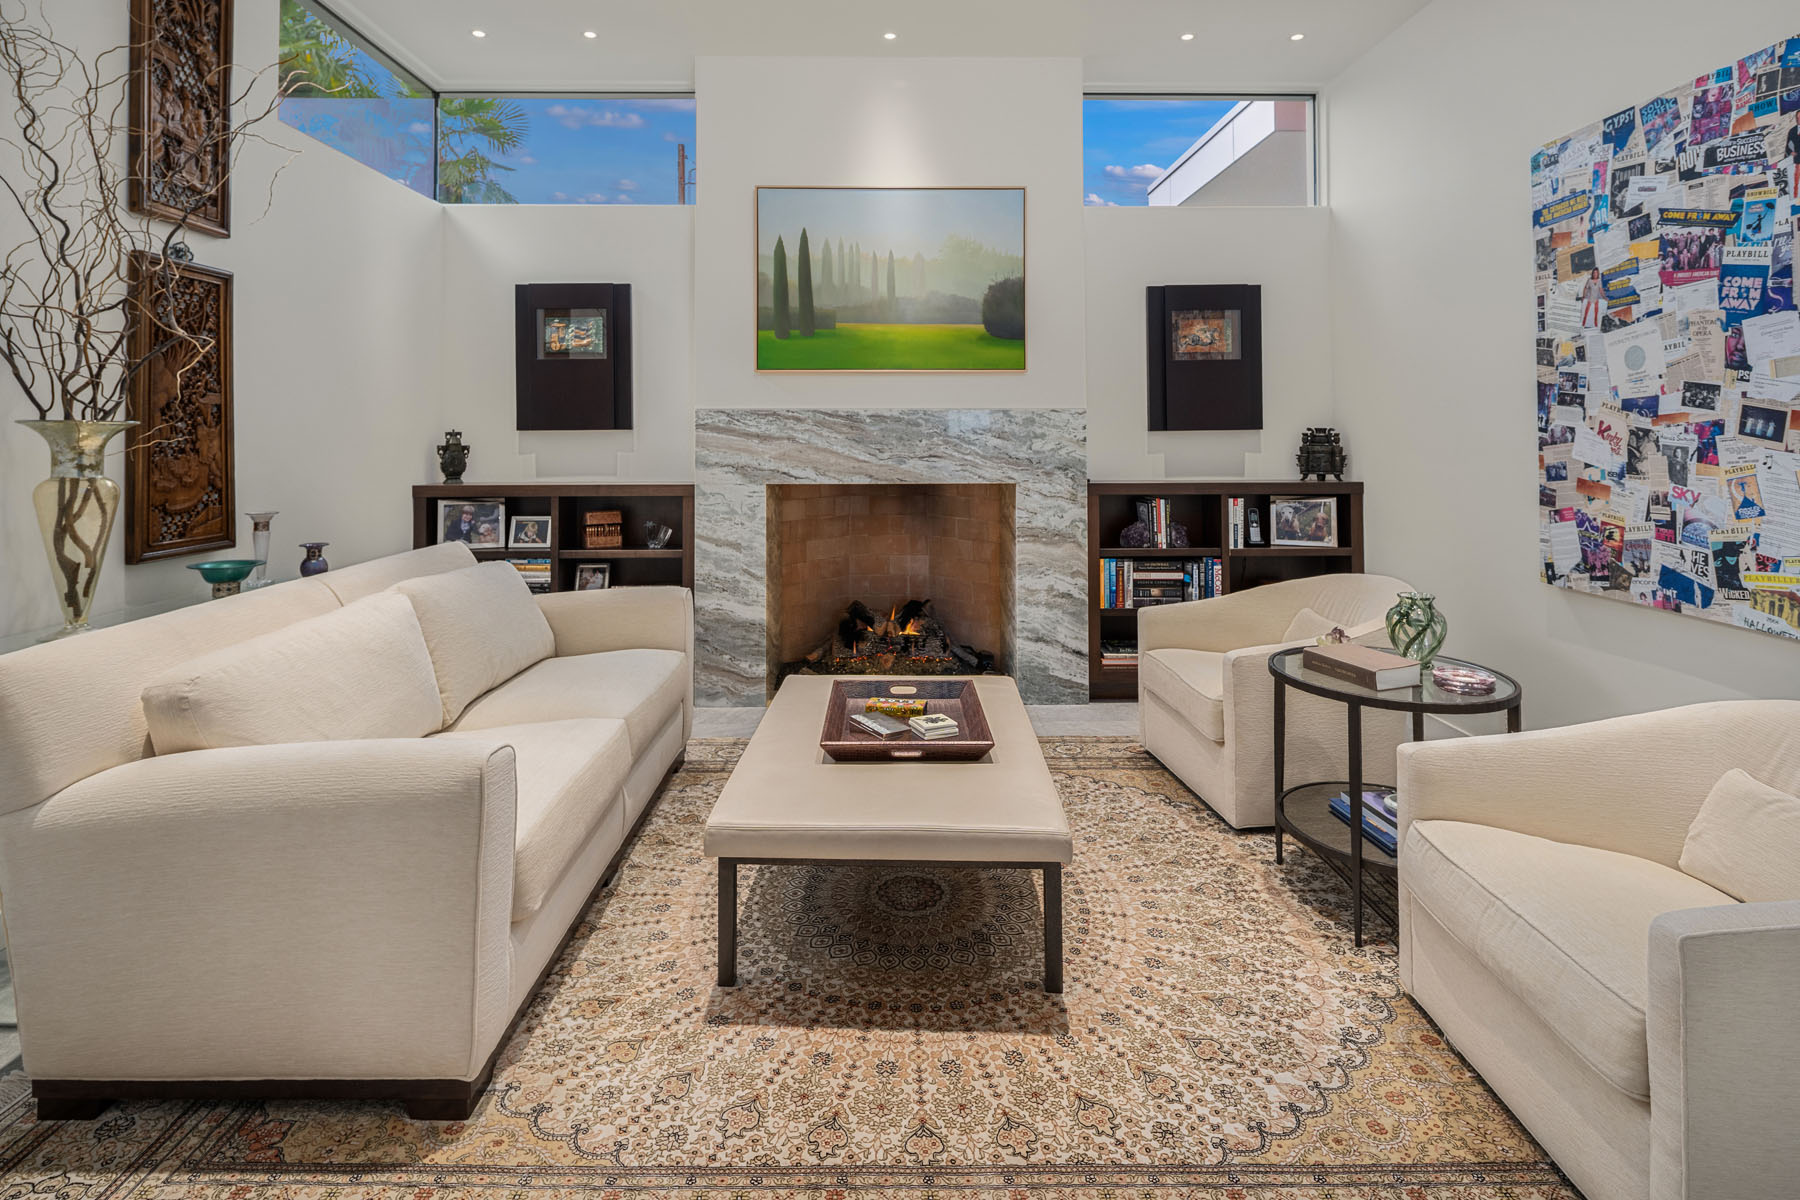
  • Rumford wood-burning fireplace with gas igniter, offers greater heat output and efficient smoke removal
  • Designed to capture sunrise through sunset views
  • Quarter-sawn oak hardwood floors
  • In-ceiling speakers with remote volume control
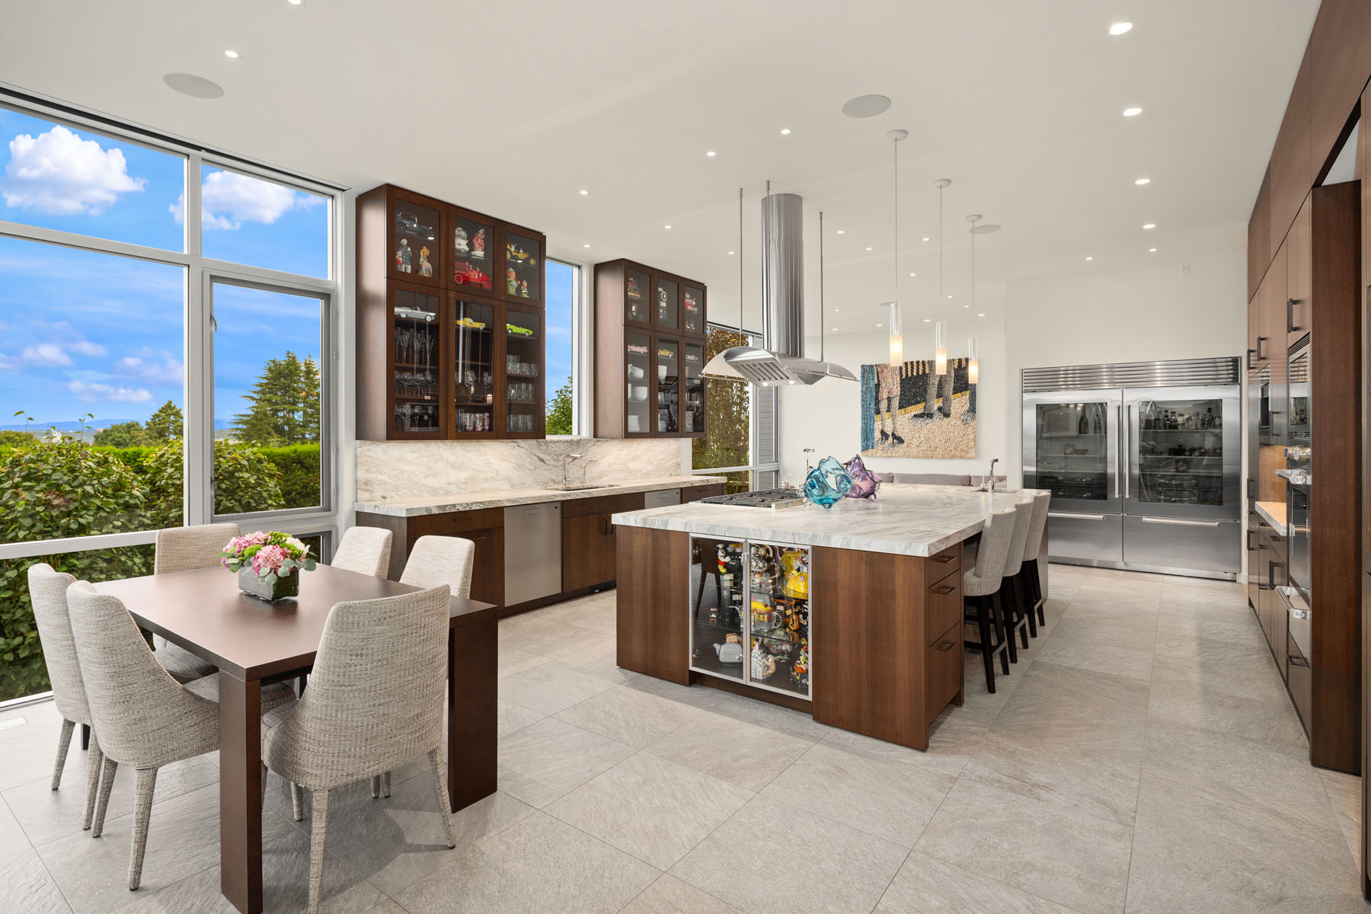
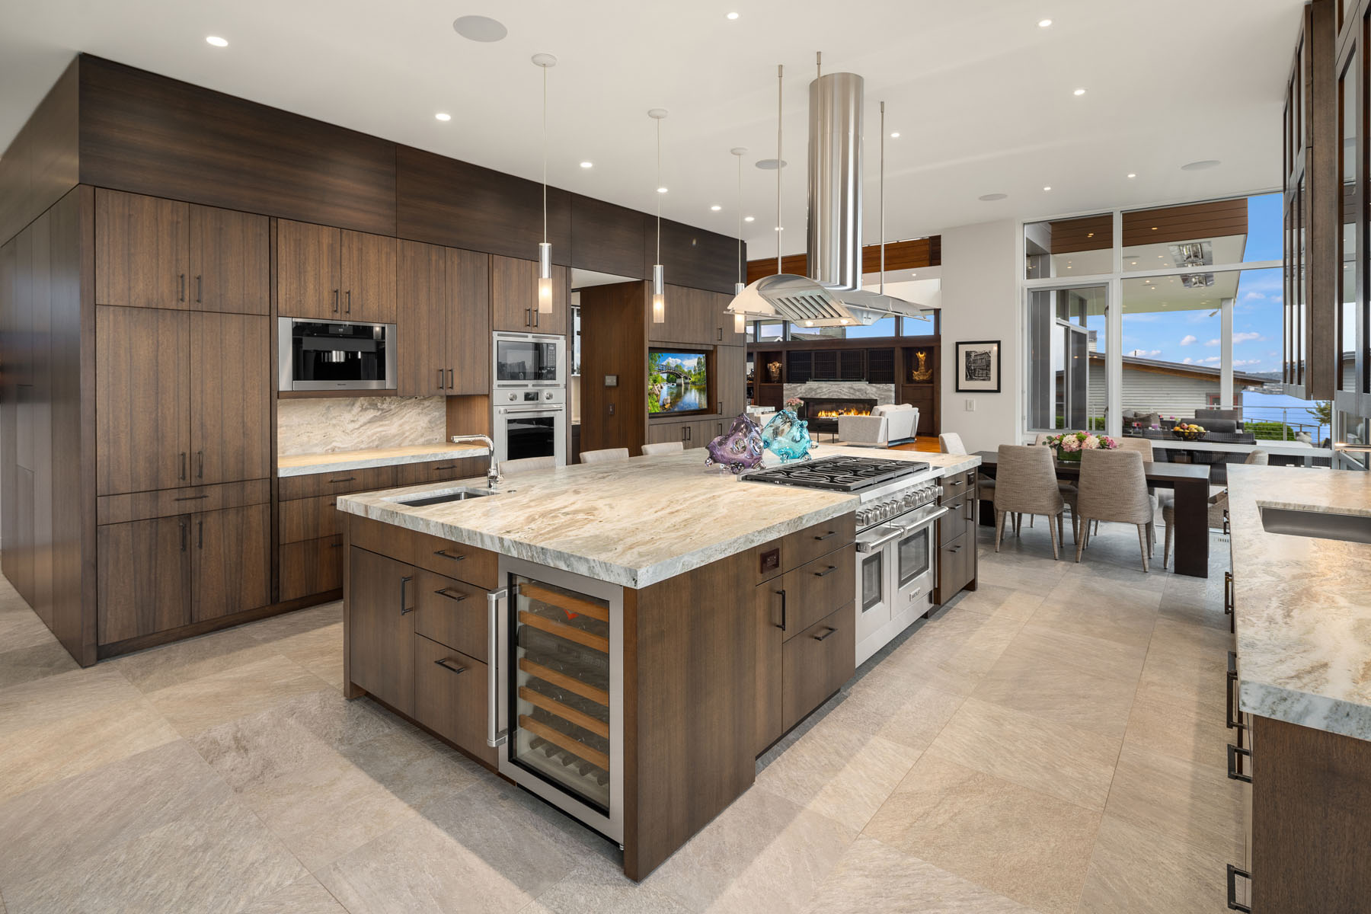
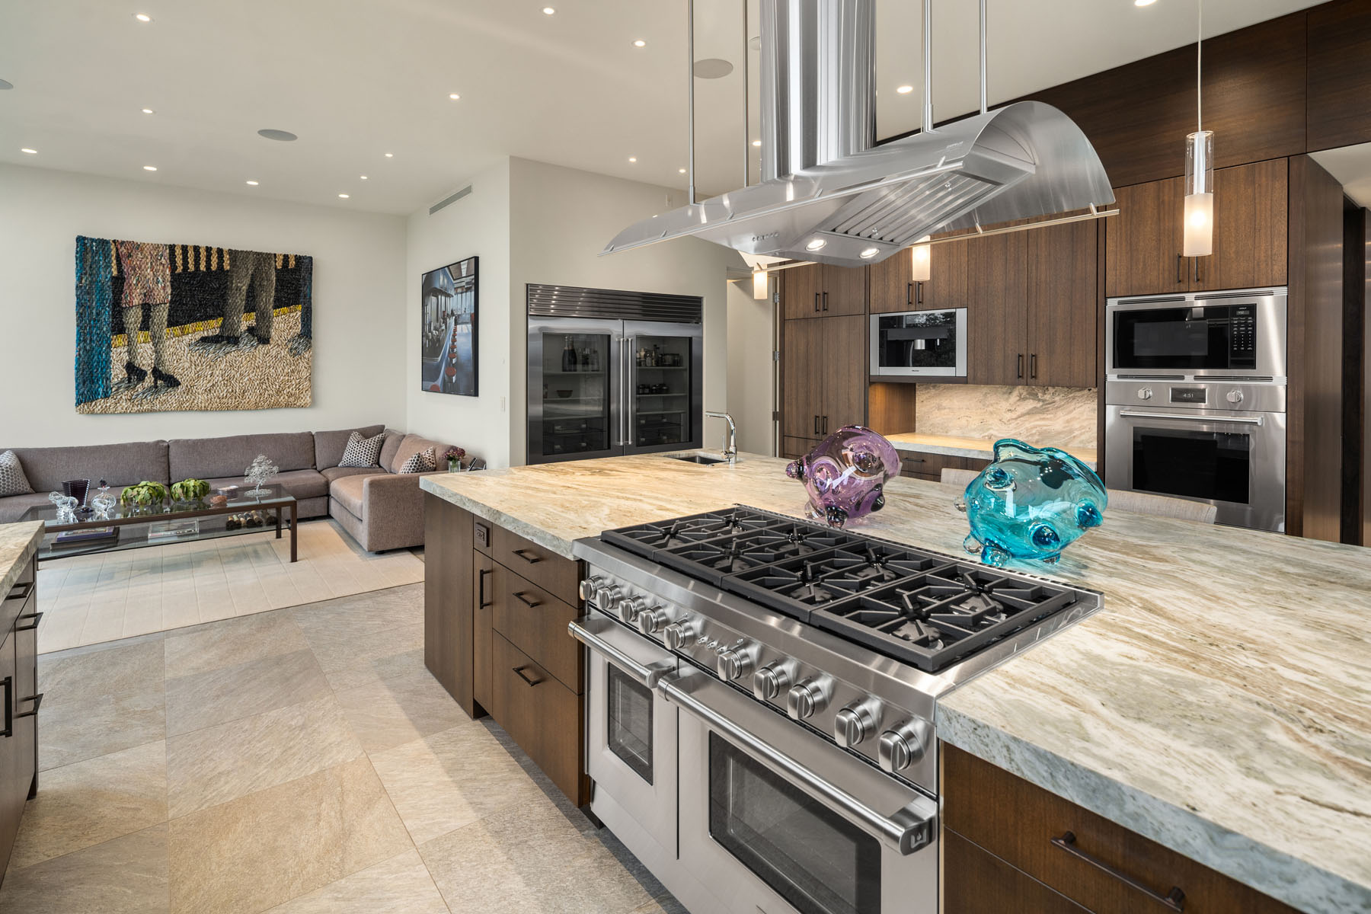
  • Gas cooktop with charbroiler grill by Wolf
  • 4-blower range hood for extra air removal
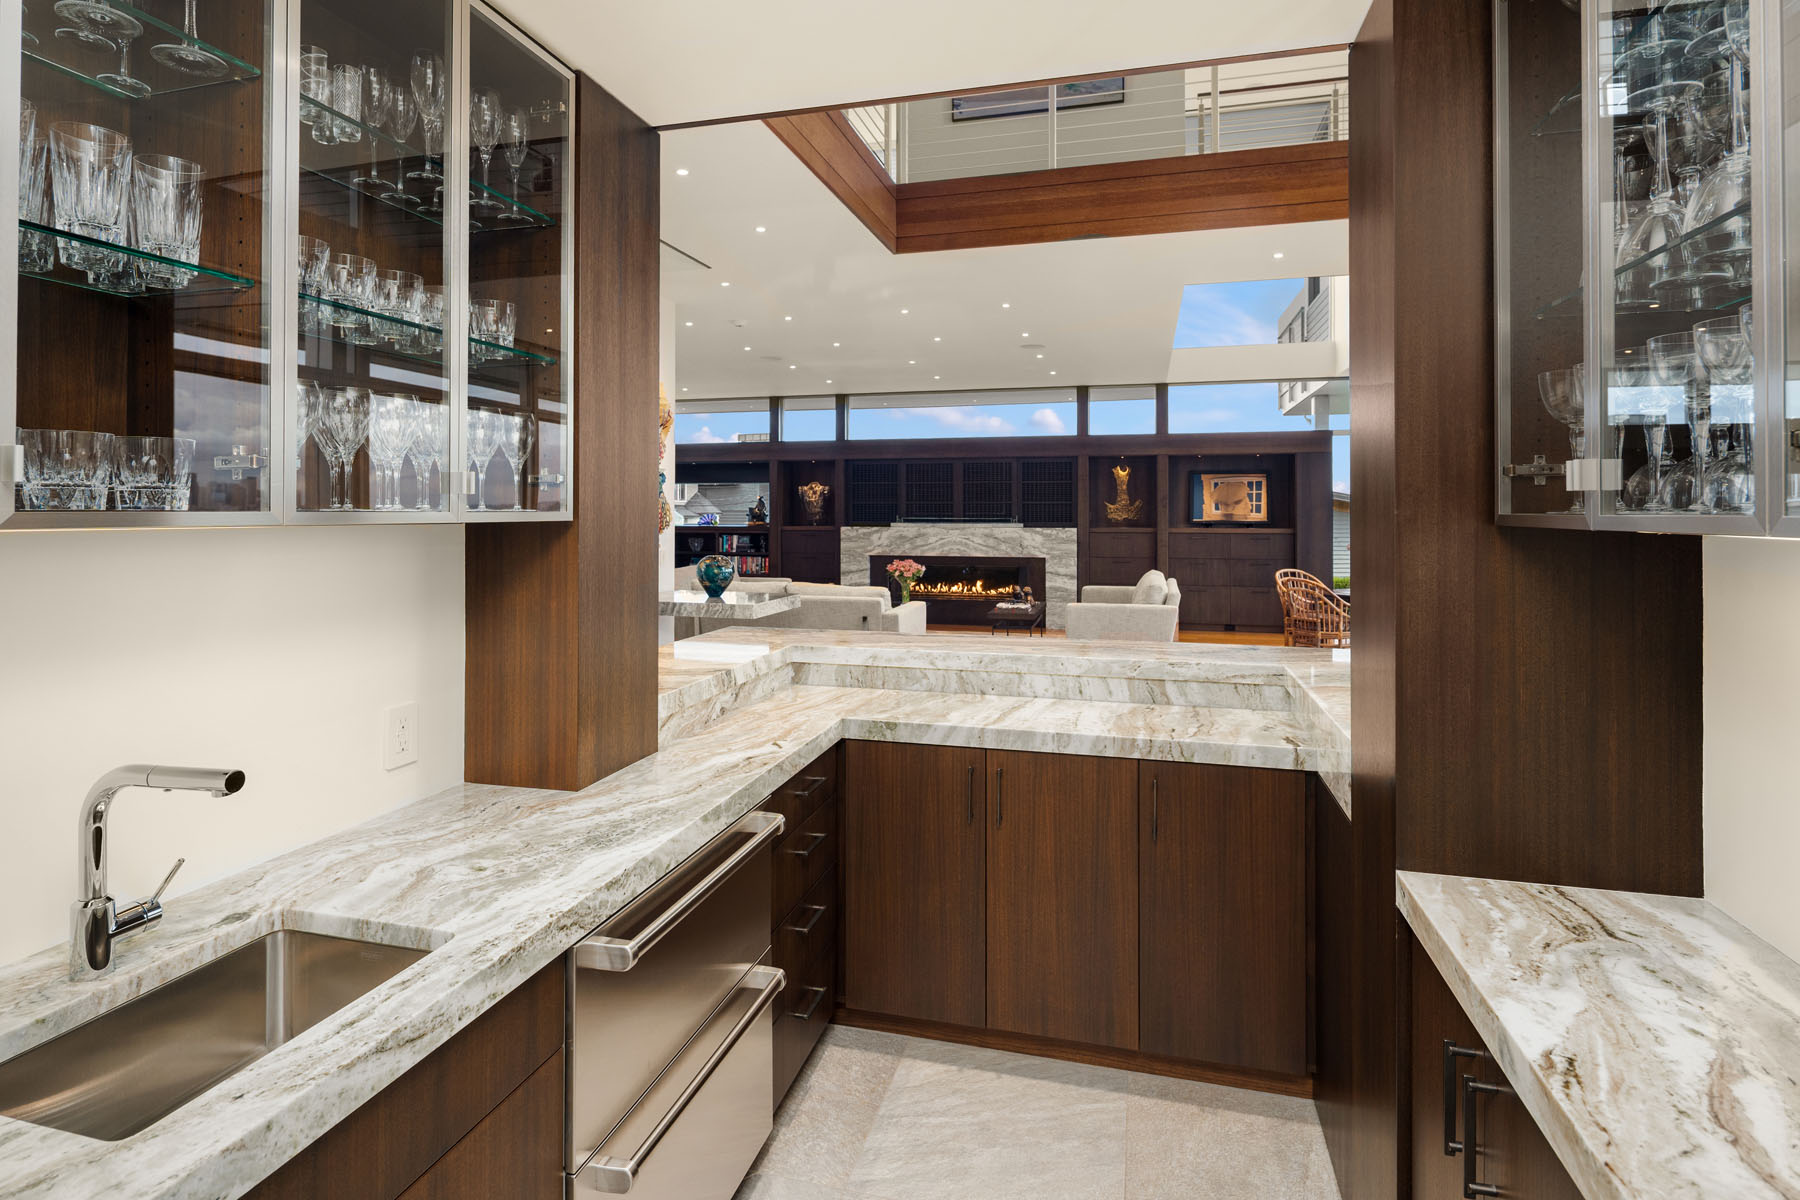
  • Two dishwashers: single unit and a separate 2-drawer unit by Fisher Paykel
  • Two sinks
  • Full refrigerator + separate 2-drawer unit by Sub-Zero
  • Double wall oven with side-swing doors by Gaggenau
  • Audio center
  • Extra quiet room with spring-suspended noise-buffering ceiling
  • Custom cabinetry in mahogany
  • Rumford fireplace, plumbed with gas, can also be wood-burning
  • Standalone audio system

UPPER LEVEL

  • Unobstructed southern views: Seattle skyline, Mt. Rainier, Ellott Bay
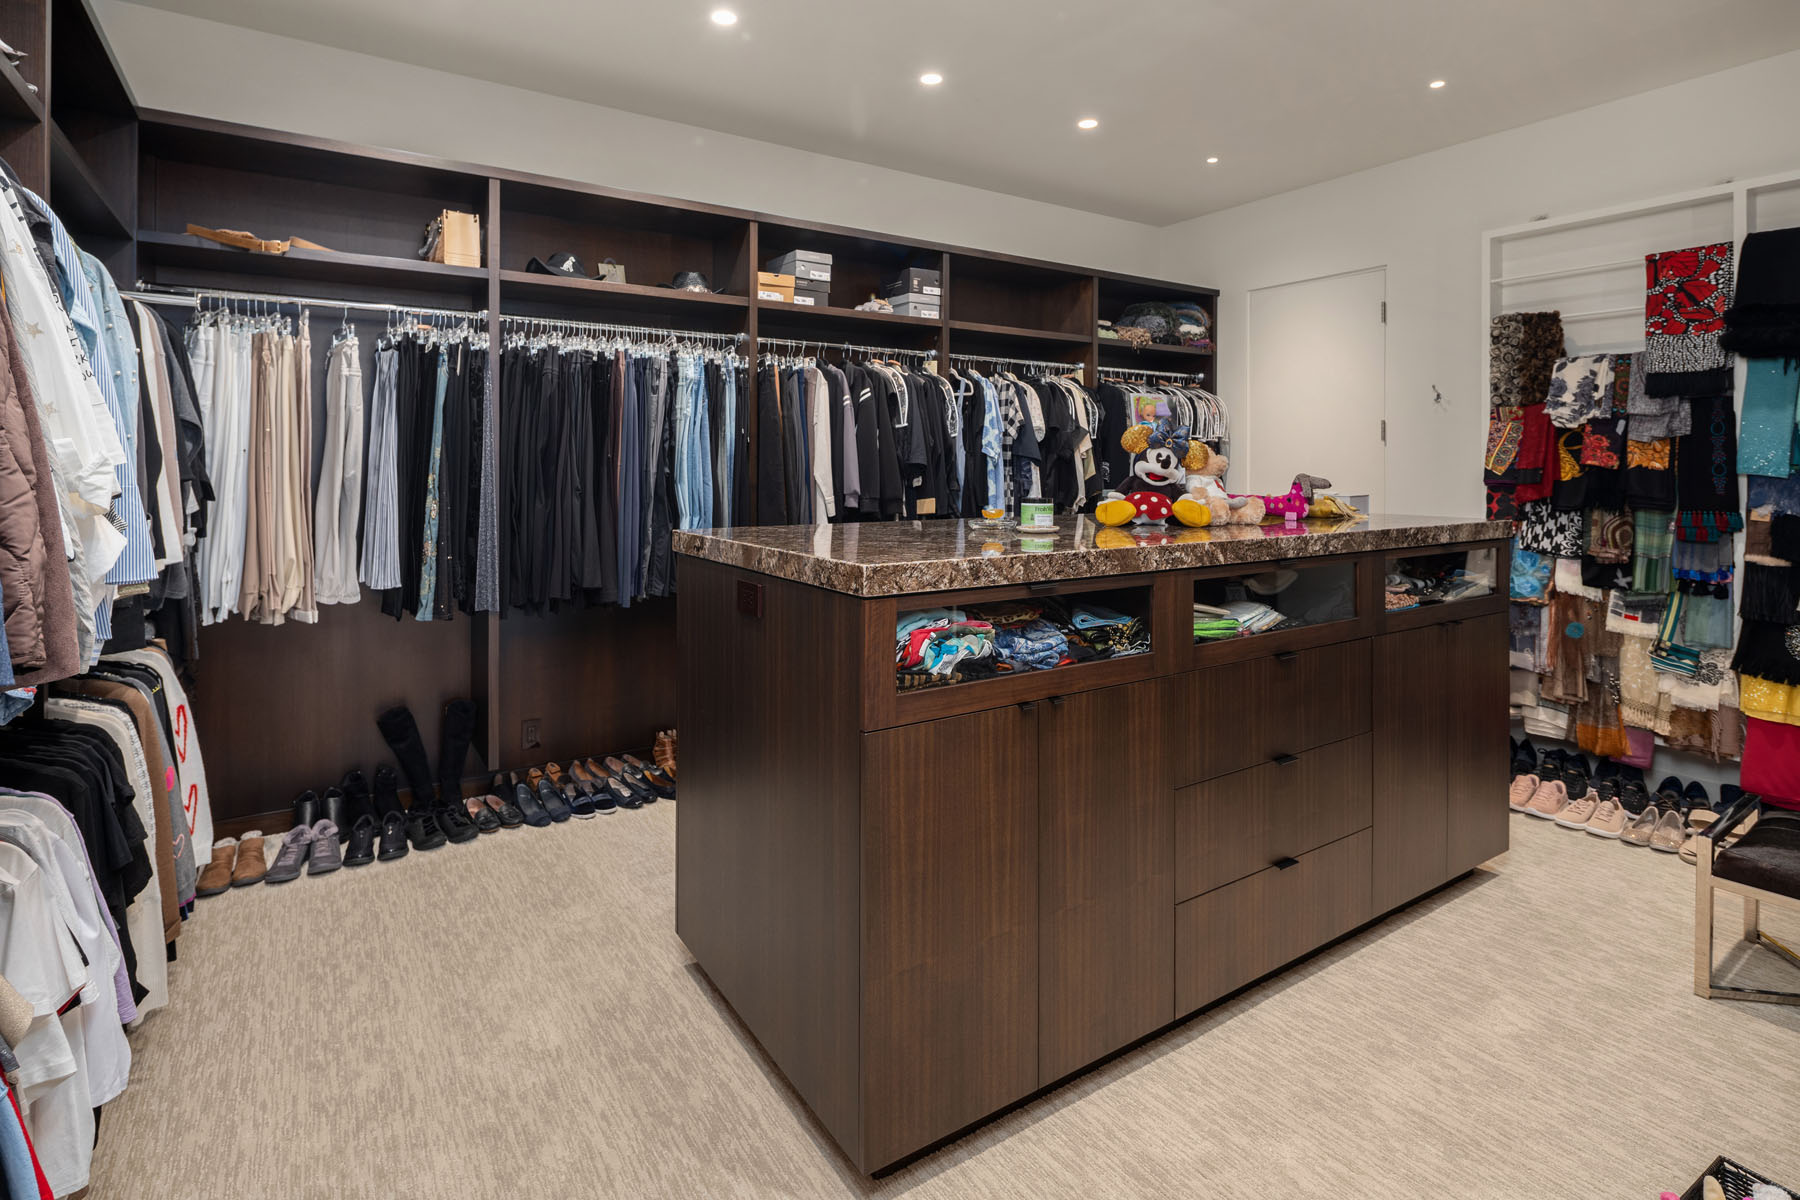
  • Built-in cabinetry for superior organization and utility
  • Exterior deck with Ipe hardwood decking and new torch-down underlayment
  • “Juliet” balcony with Ipe hardwood decking and automated plant-watering system
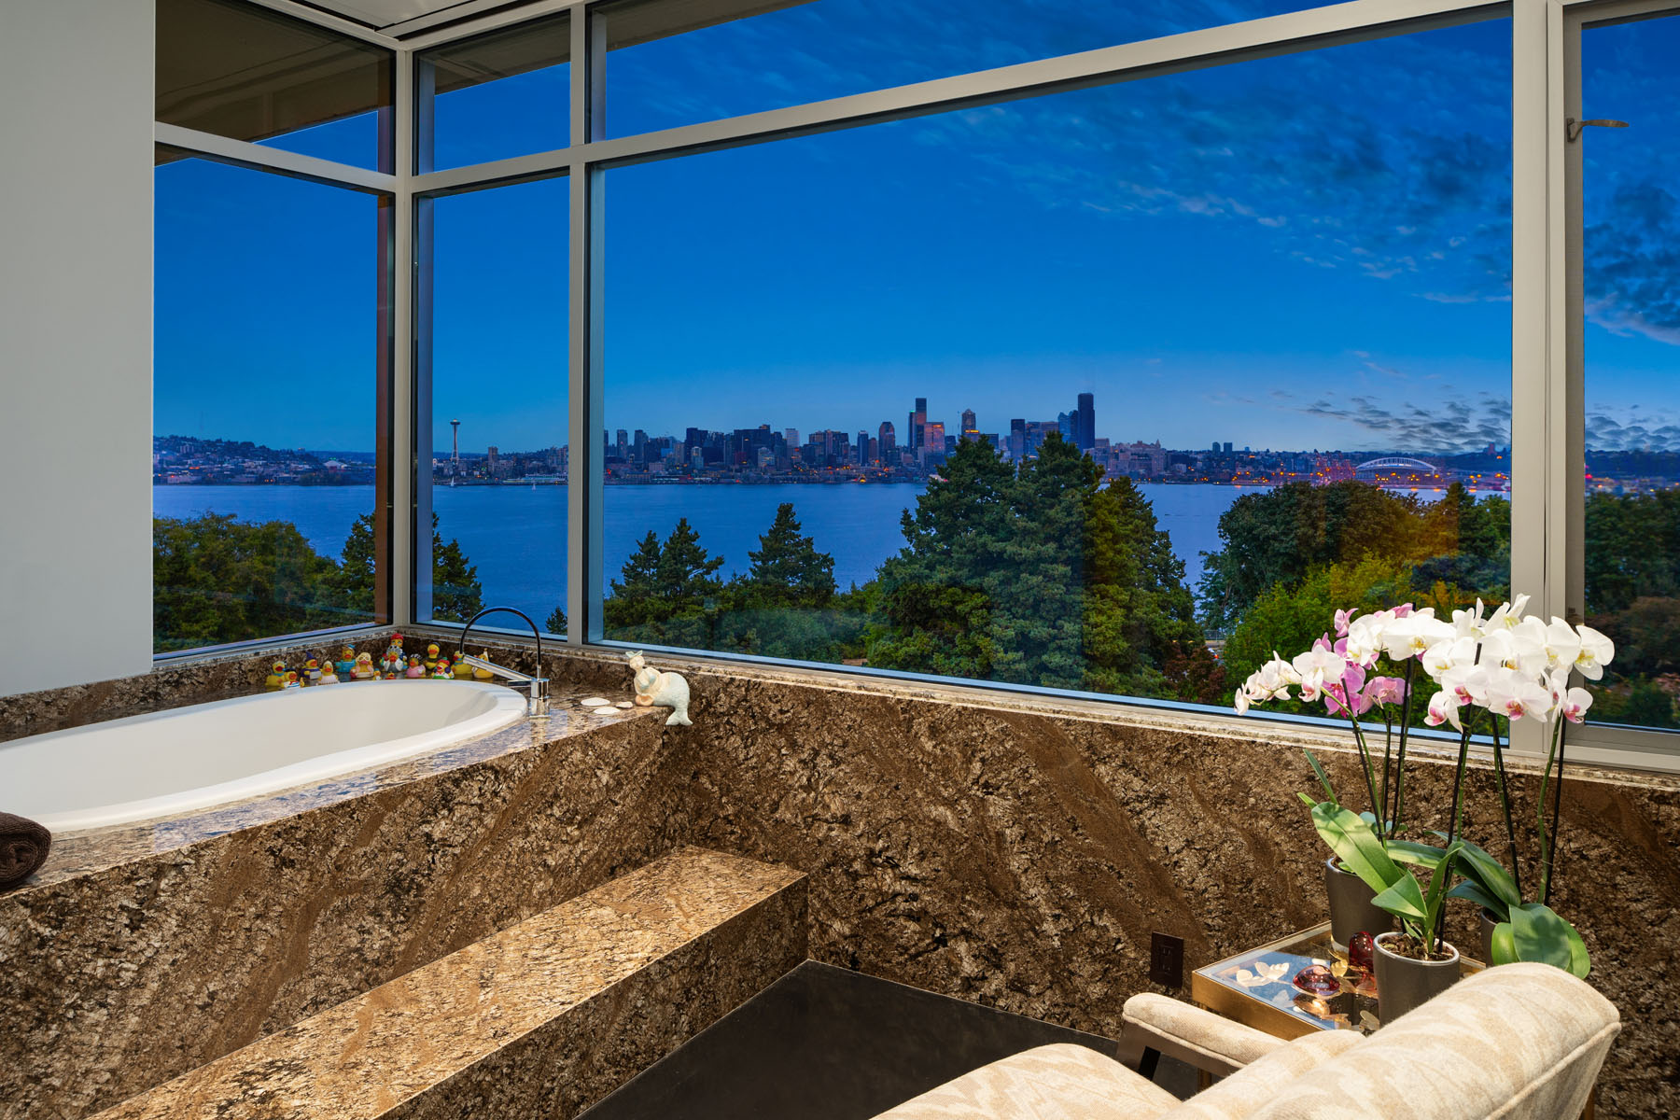
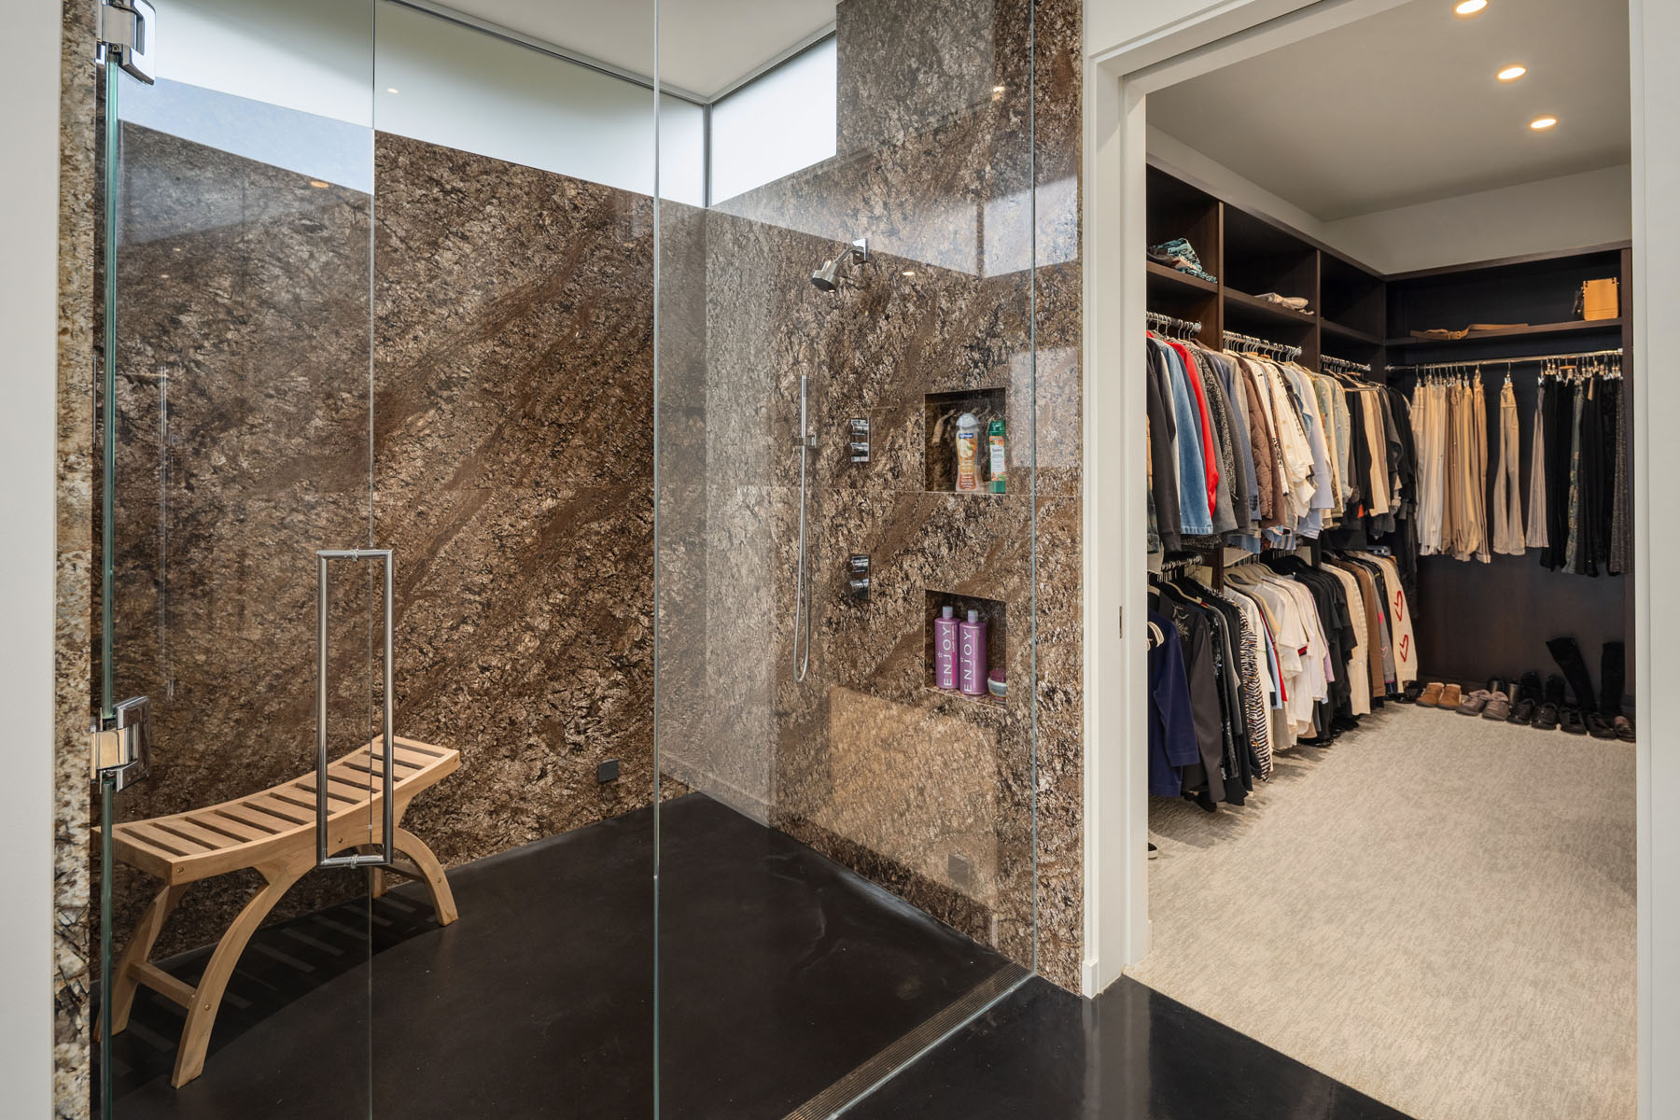
  • Large walk-in shower with exceptional water pressure
  • Jetted tub
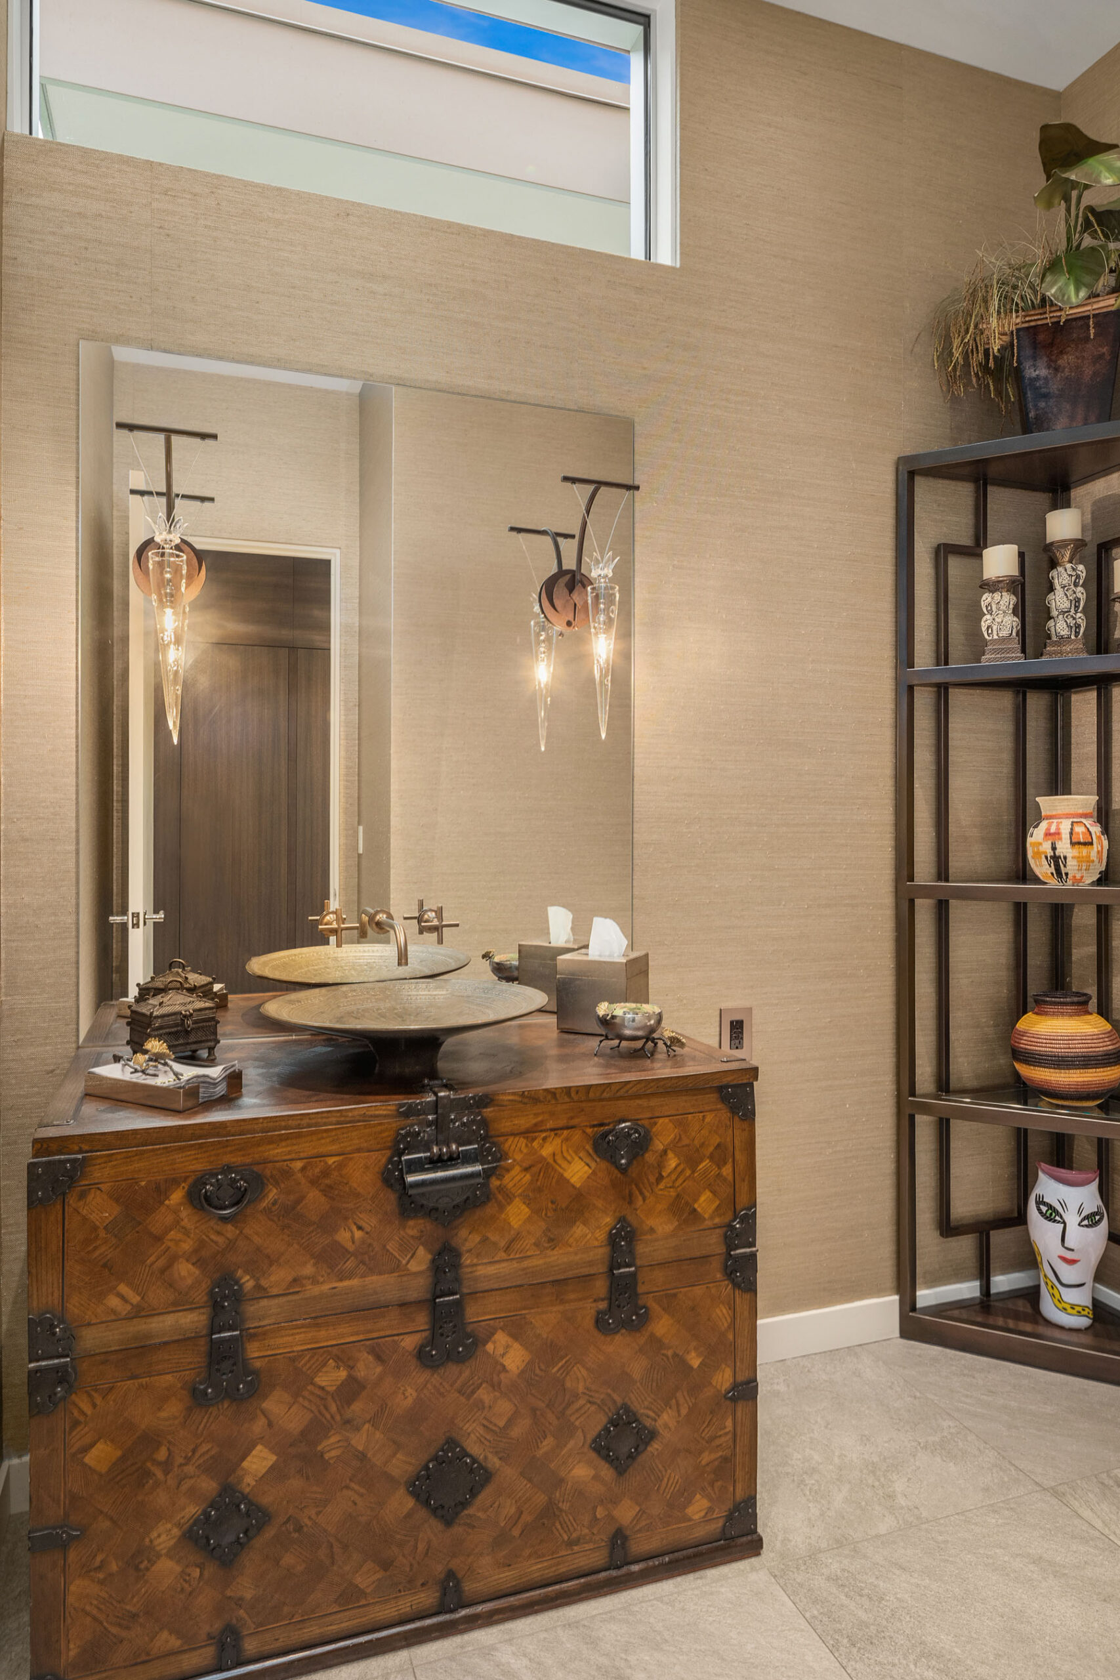
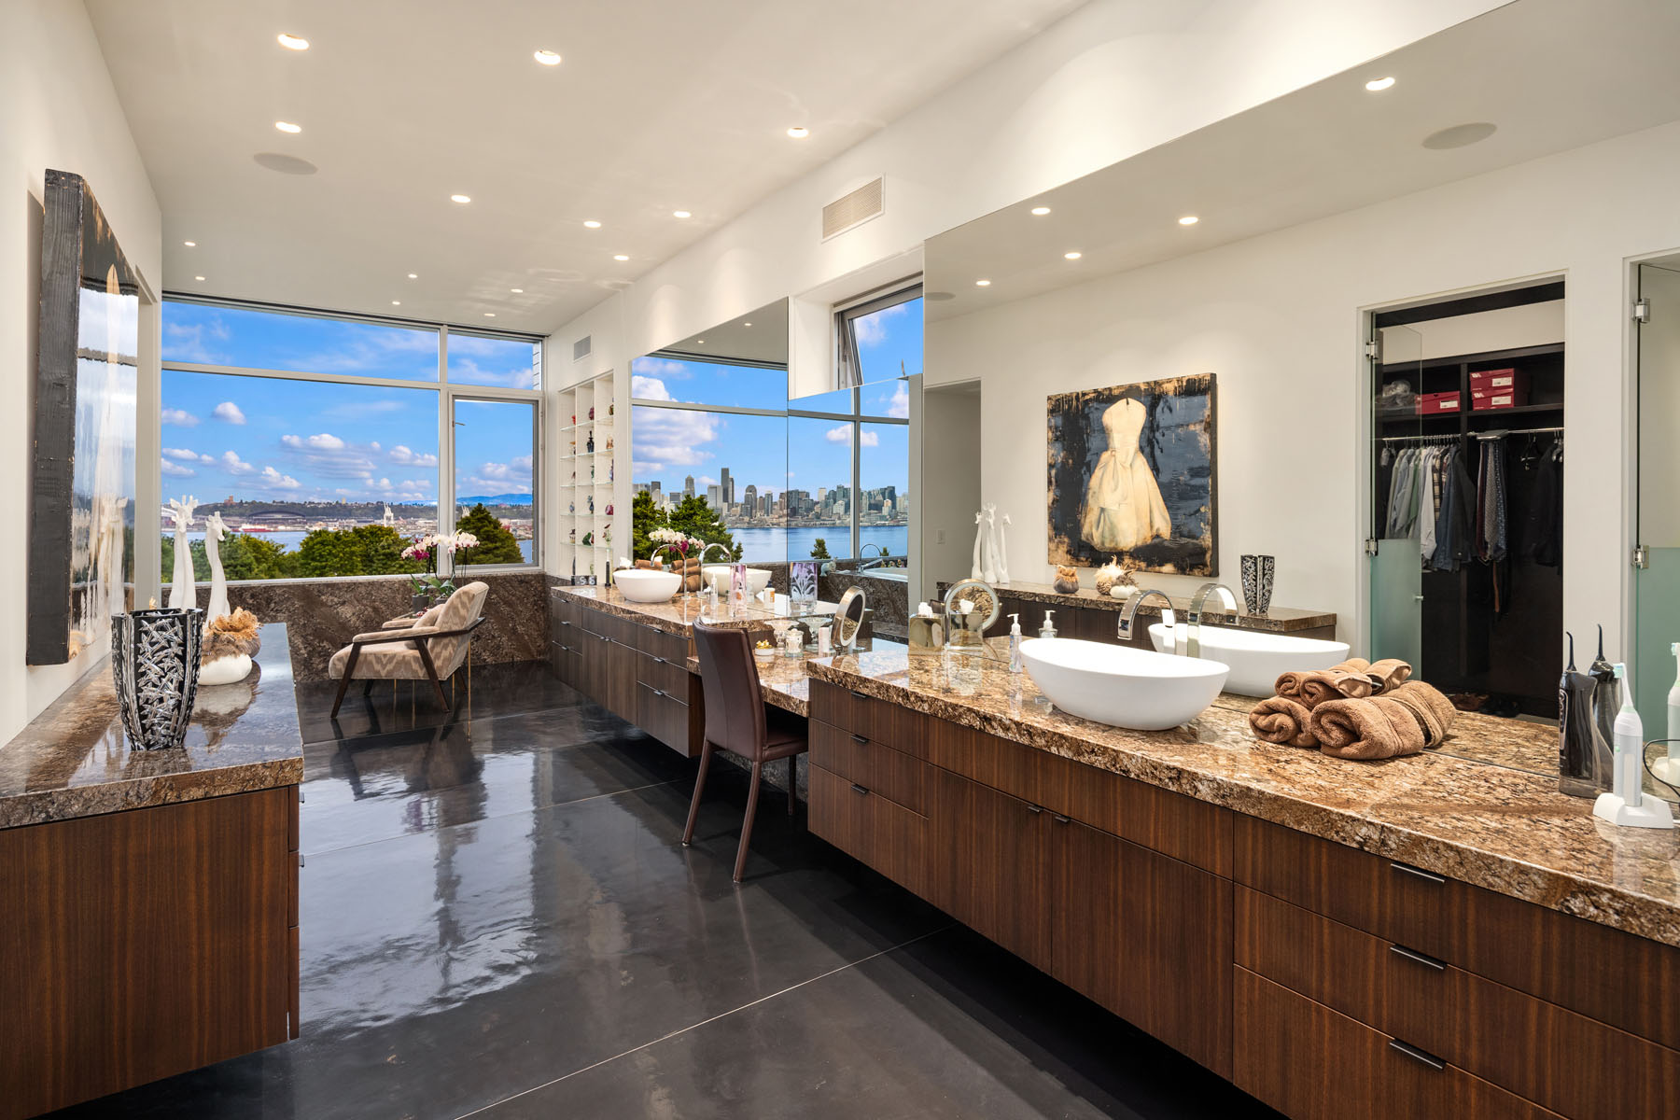
  • Sinks, faucets, toilet, and wall sconces by Barbara Barry for Kallista
  • Travertine flooring with Ann Sacks accent tiles
  • Towel warmers
  • Generous built-ins
  • In-ceiling speakers with remote volume control
  • Up-down privacy shade
  • Built-in closets and dresser
  • En-suite bathroom with attic access
  • Extremely private with extra sound buffering
  • Tranquil view of mature Magnolia tree
  • Adjacent luxurious bathroom
  • Built-in bookcase
  • Storage closet with A/C air handler

LOWER LEVEL

  • Built-in cabinetry with lighting
  • Cooling airflow in summer
  • Custom mood lighting
  • Egress window makes this a legal bedroom
  • Cooling airflow in summer
  • Custom mural reflecting art of Lascaux cave in France
  • Bathroom
  • Abundant storage
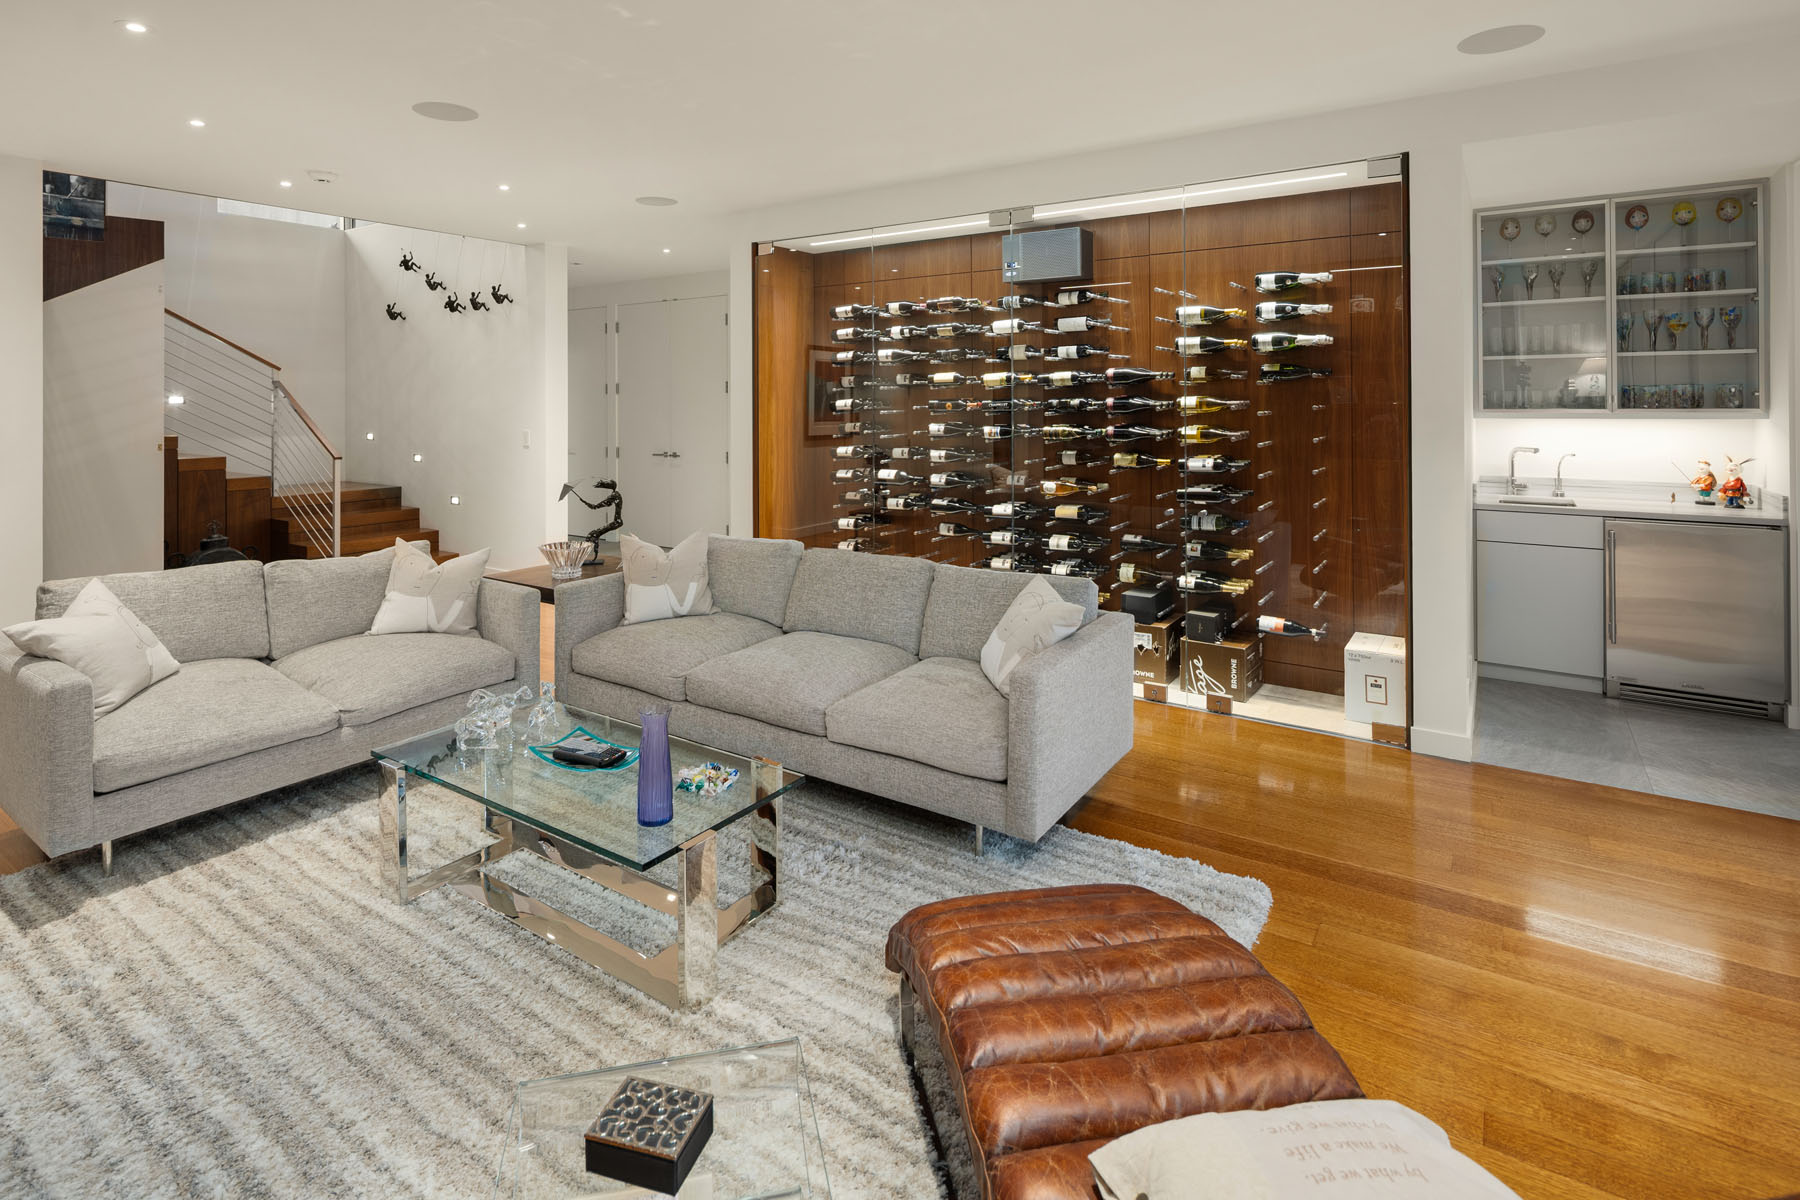
  • Built-in refrigerator and dishwasher
  • Fabric acoustic panels
  • Custom-tuned Meridian Audio 7.1 sound system
  • Meridian DSP8000 large speakers to either side of screen
  • Behind-screen projector
  • Small stage for live performances
  • CinemaTech reclining seating
  • Cabinets with wiring for whole-house security, lighting, satellite TV, internet and phone systems
  • In-ceiling A/C vents
  • Remote temperature sensor connecting to Nest thermostat
  • Approximately 3,300 bottle capacity
  • Space for magnums + 3-liter bottles
  • Dedicated compressor and blower/filter system for continuous cooling and humidity control
  • Separate audio operated via remote Sonos unit
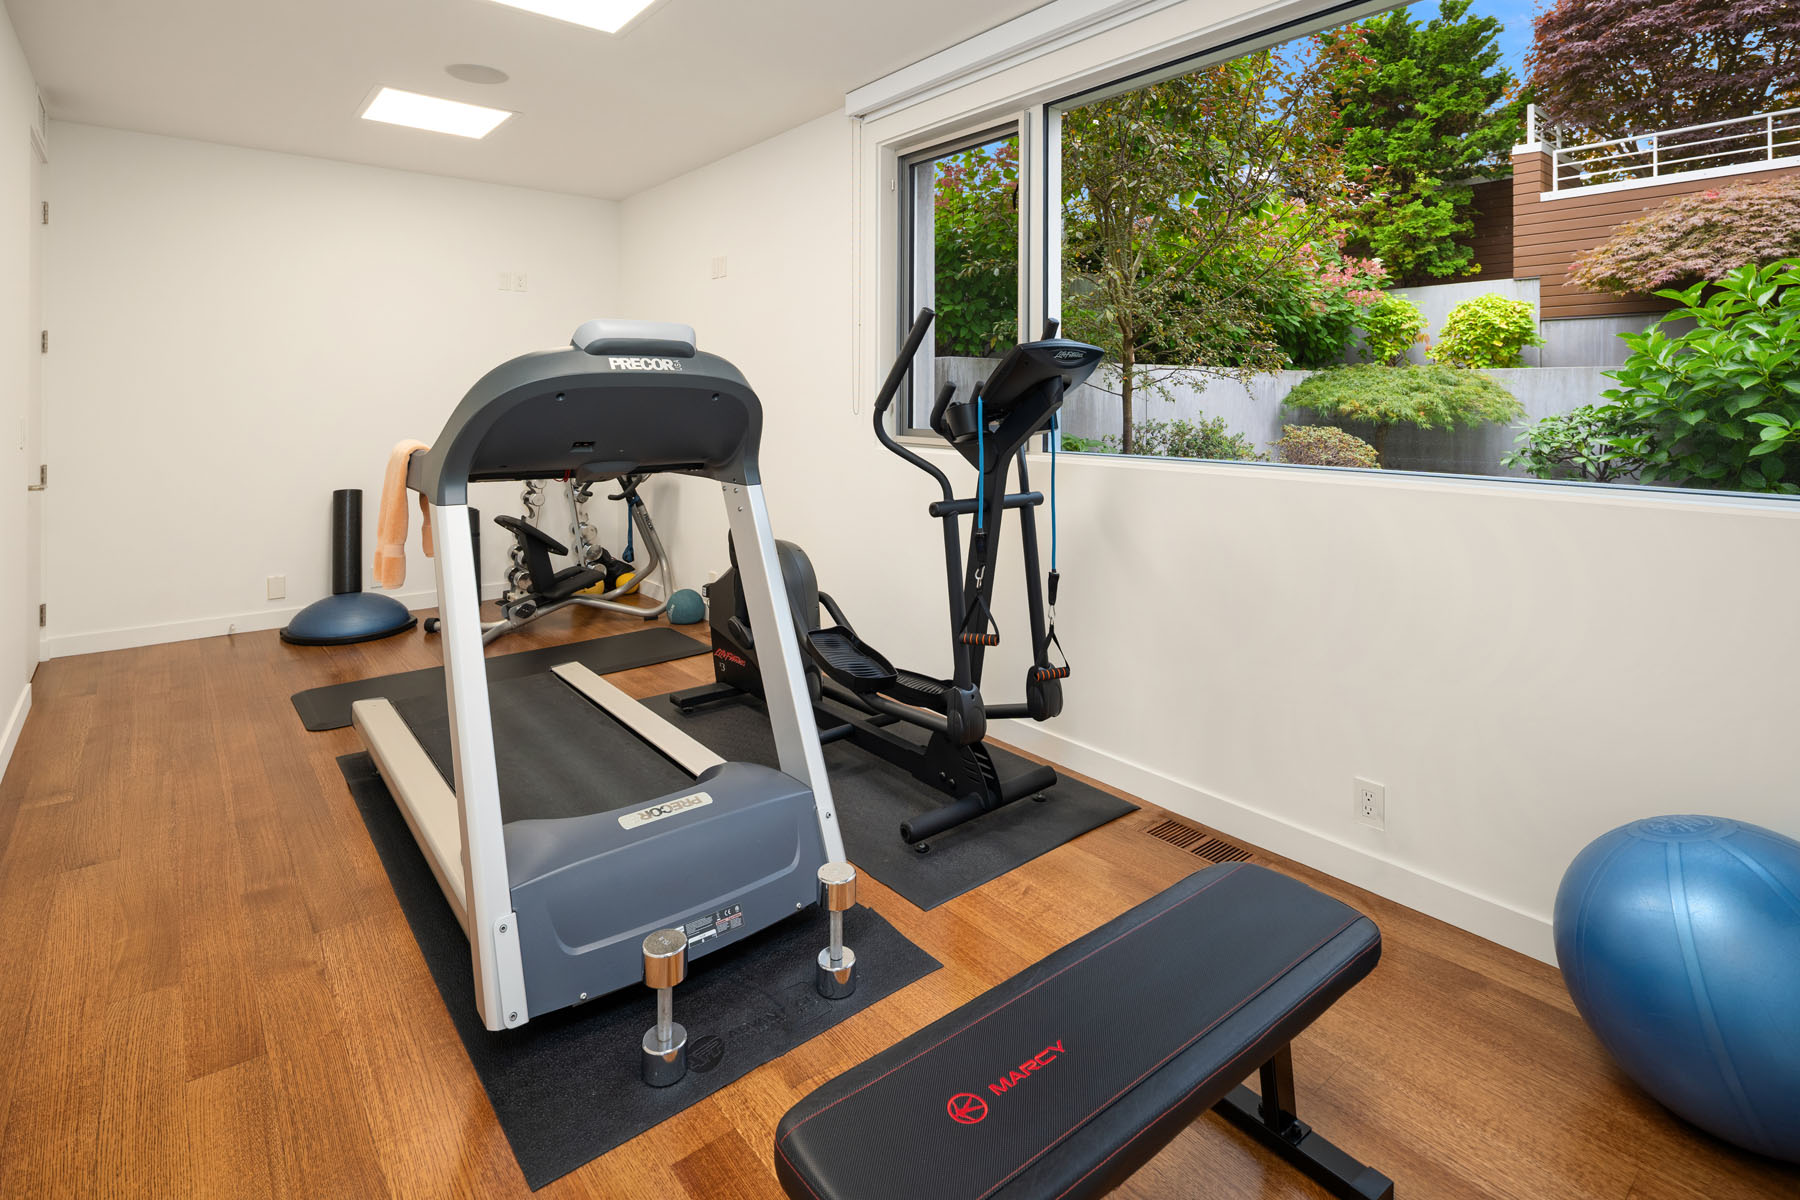
  • In-floor heating system allows for converting room to a different use
  • Separate entrance to terrace
  • Adjoining laundry room w/mudroom entry from garage
  • Extra-deep bays for large vehicles
  • Motion-activated floor lighting defines each parking bay
  • Built-in storage with extra depth and industrial shelving
  • Extra bright motion-activated LED overhead lighting
  • Heated floors
  • Insulated garage doors with backup battery for power outages
  • App-based door control allows for deliveries and access for service providers and guests

WHOLE-HOUSE SYSTEMS

  • Nest thermostats
  • Lutron Homeworks lighting controls for scene lighted rooms and all exterior and landscape lighting
  • Ring hard-wired doorbell cameras
  • MyQ enabled garage doors
  • In-ceiling speakers with Sonos amps
  • Wired throughout for coax (TV), cabled for ethernet and landline
  • Warmboard in-floor hydronic heating throughout top two levels
  • Piping in concrete floors on lower level
  • Buderus boiler + separate hot water storage tank
  • Multi-zone A/C: one compressor for upper level, one for main and lower levels
  • Dedicated compressor for wine cellar
  • Zoned temperature control via Nest thermostats

EXTERIOR

  • Astounding city, bay and mountain views
  • Set up high for maximum privacy
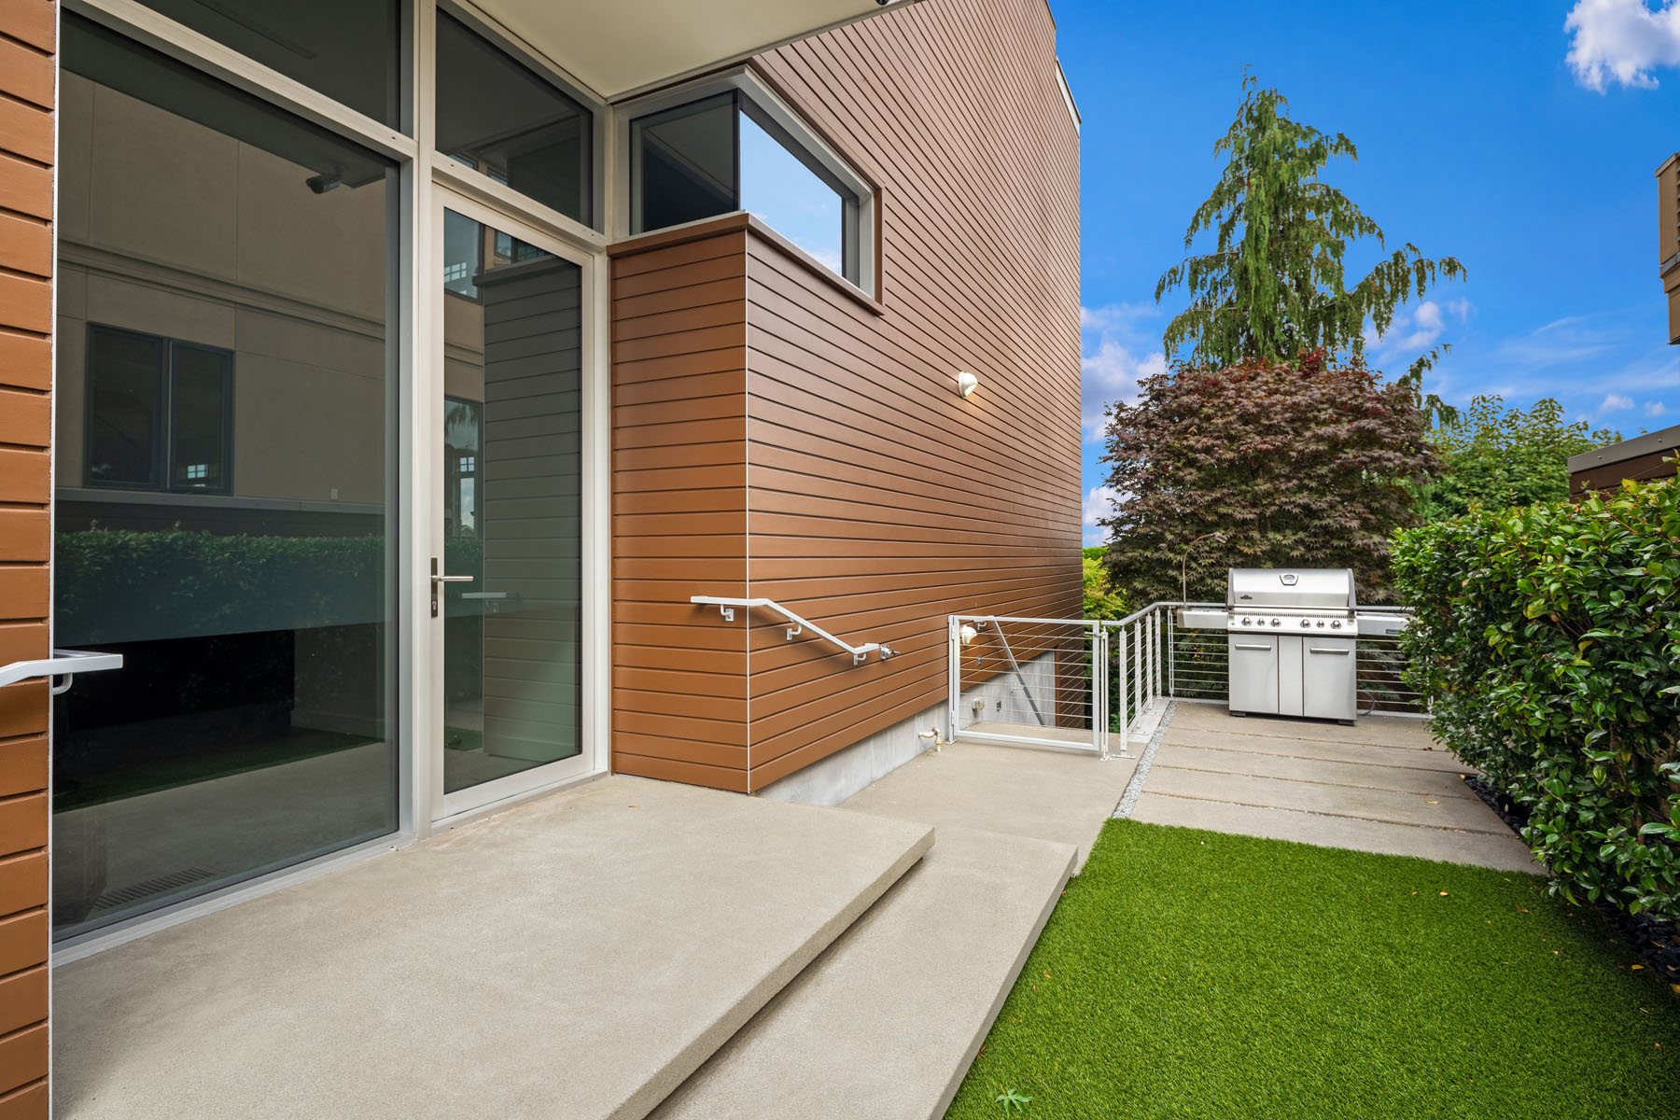
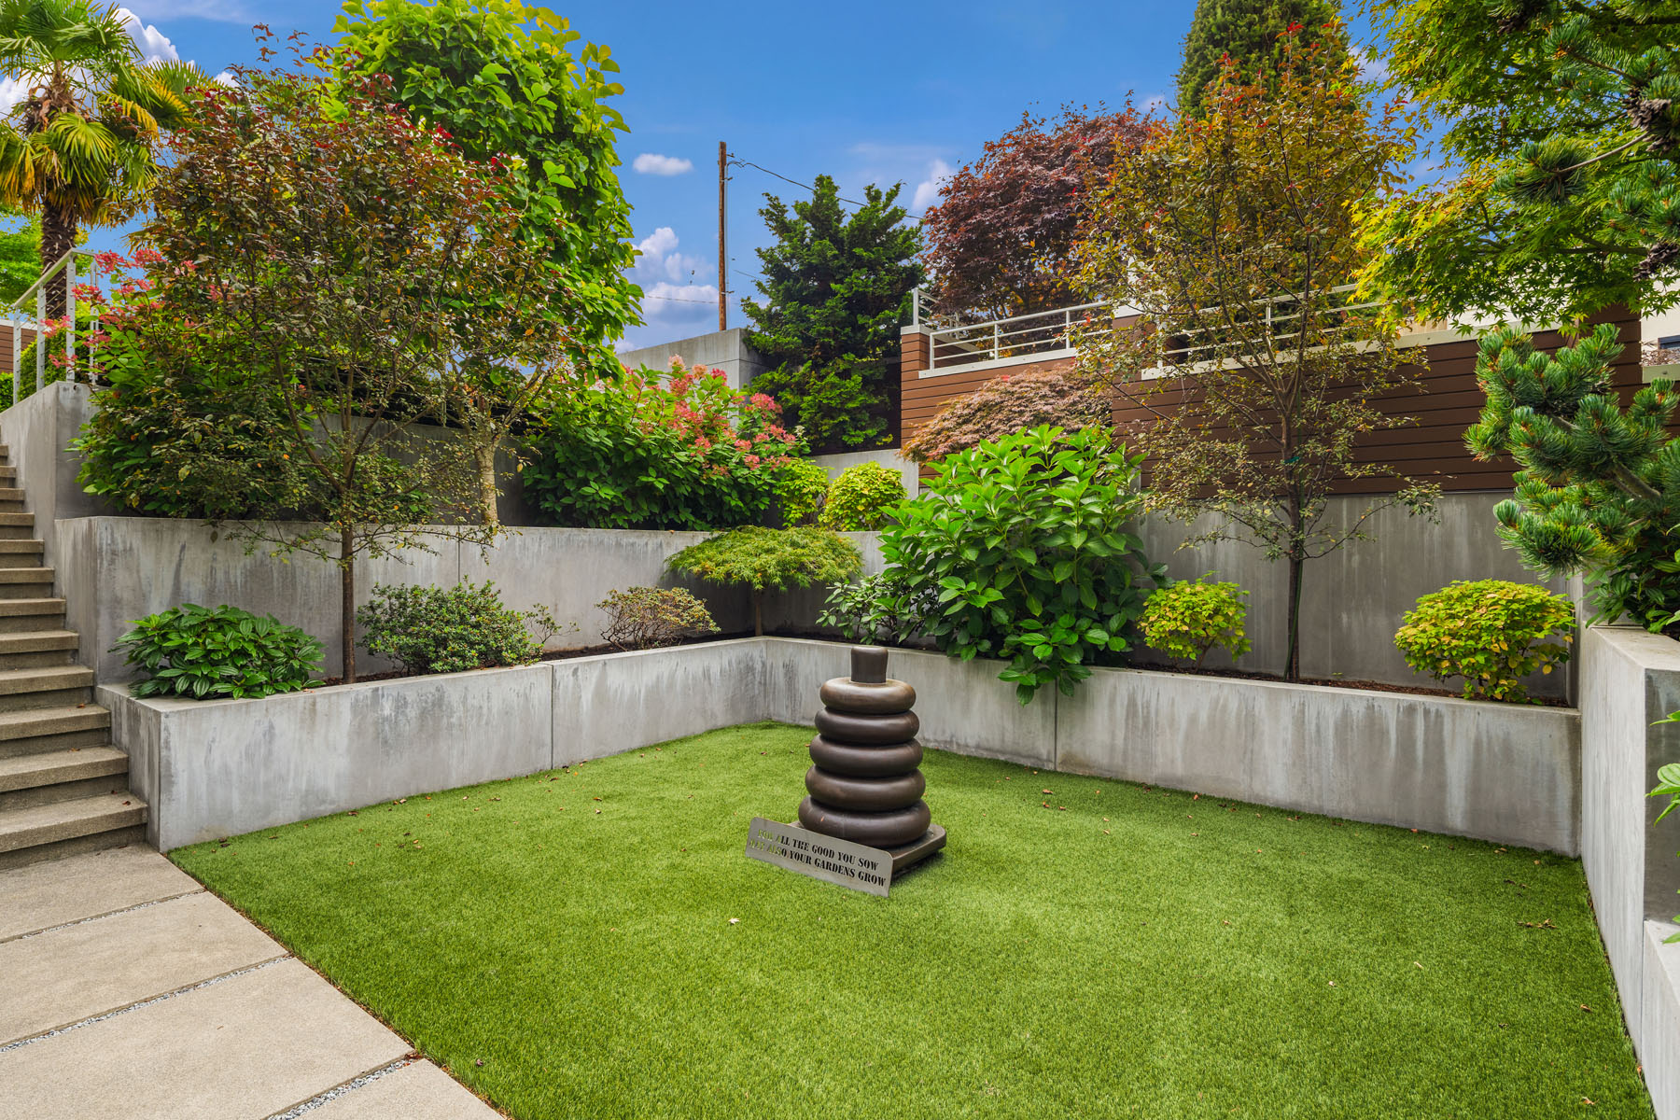
  • Regraded south + west facing lawn and patios
  • Covered patio
  • Concrete pavers
  • Mature specimen plantings
  • Imported slate roof
  • Copper gutters
  • Rebuilt brick exterior
  • Brick privacy wall with stationed uplighting
  • Professional landscape lighting
  • Fountain
  • Rose garden with private walkway

Virtual tour

```

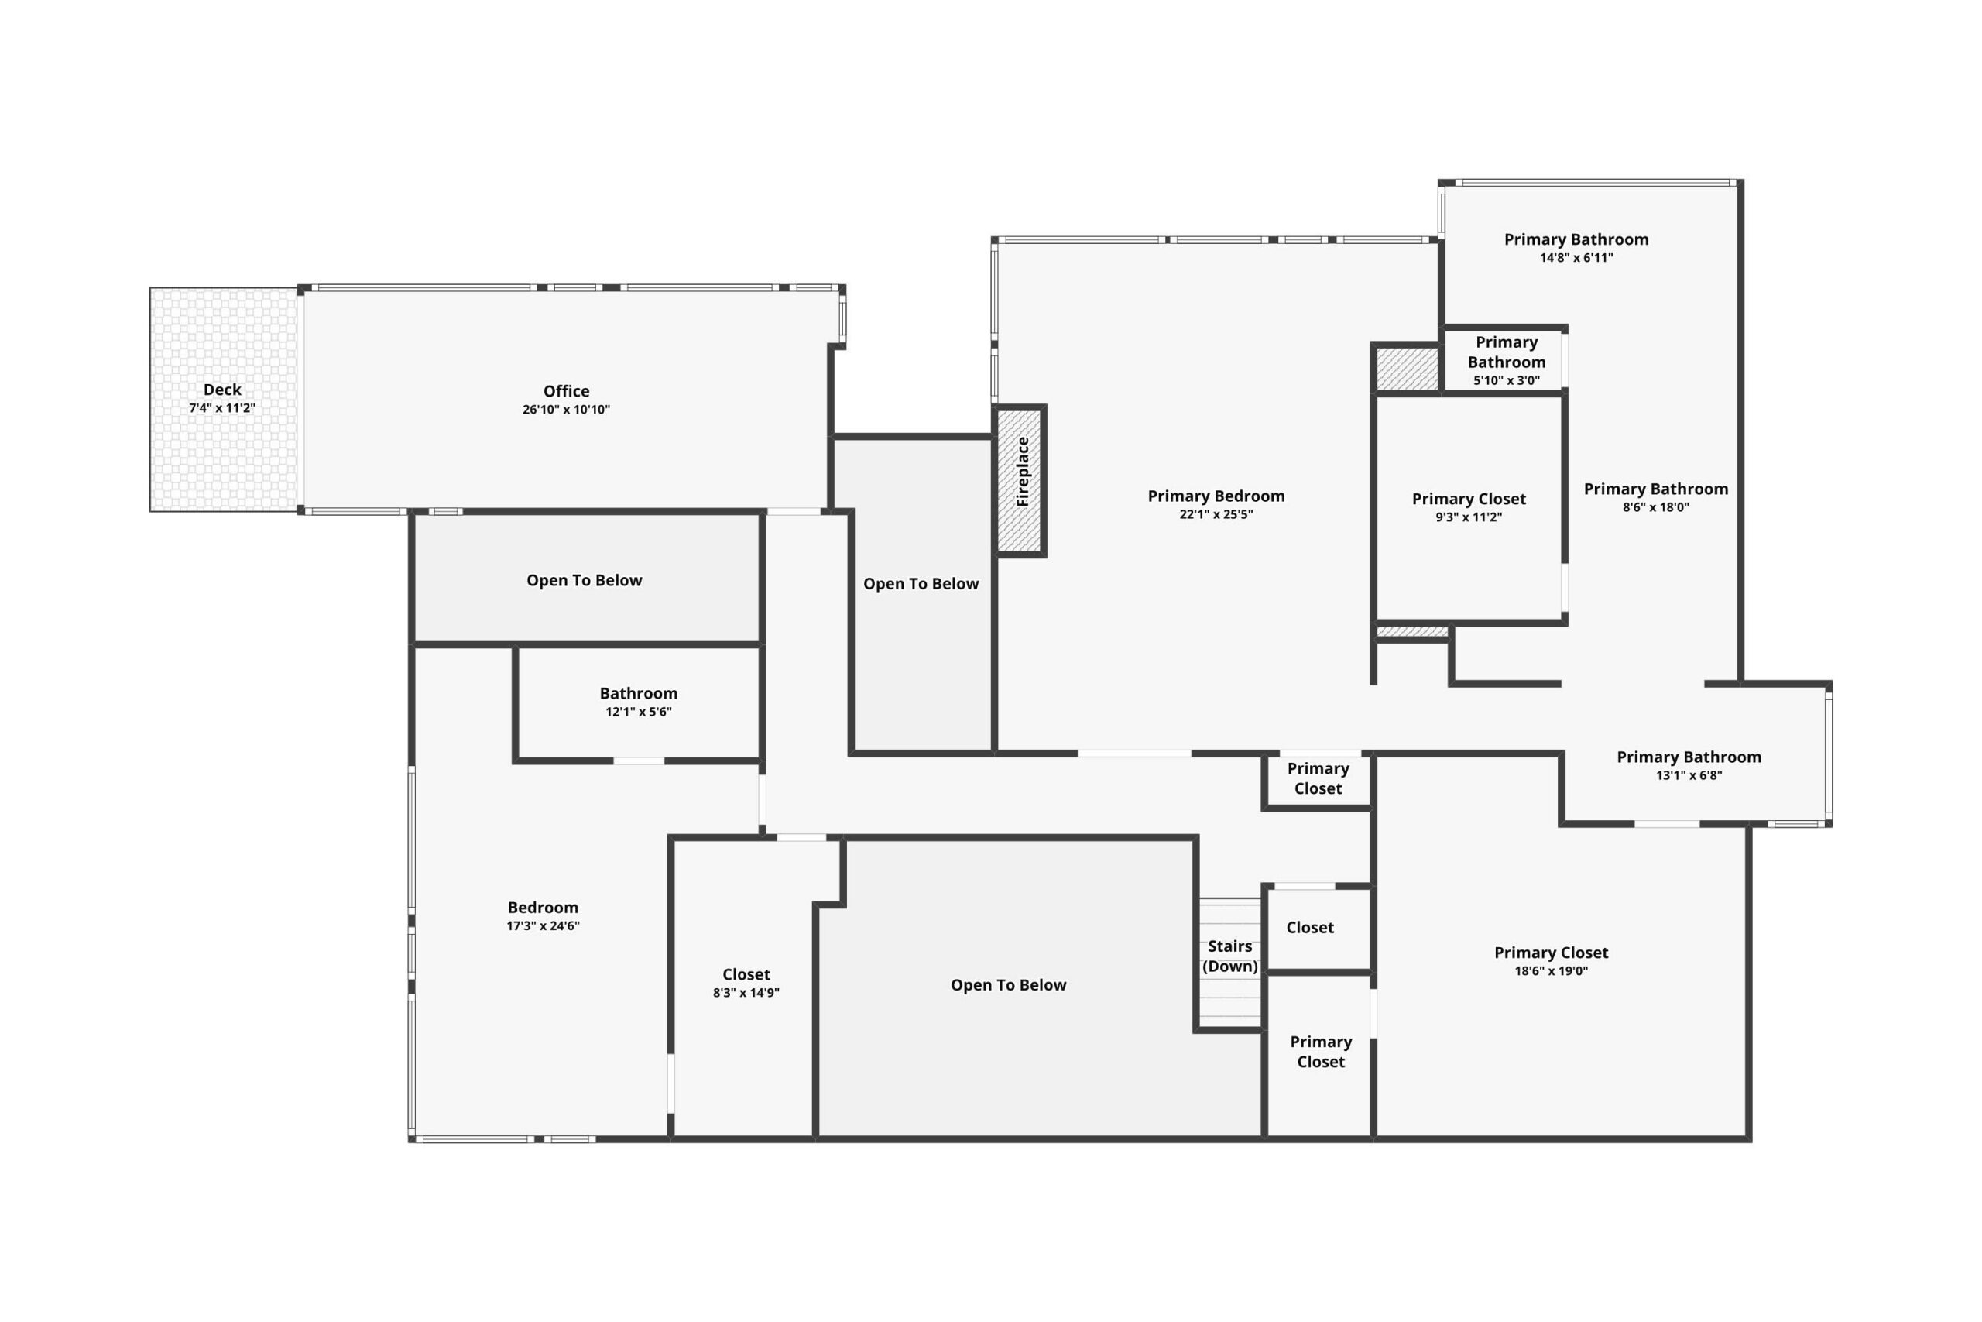
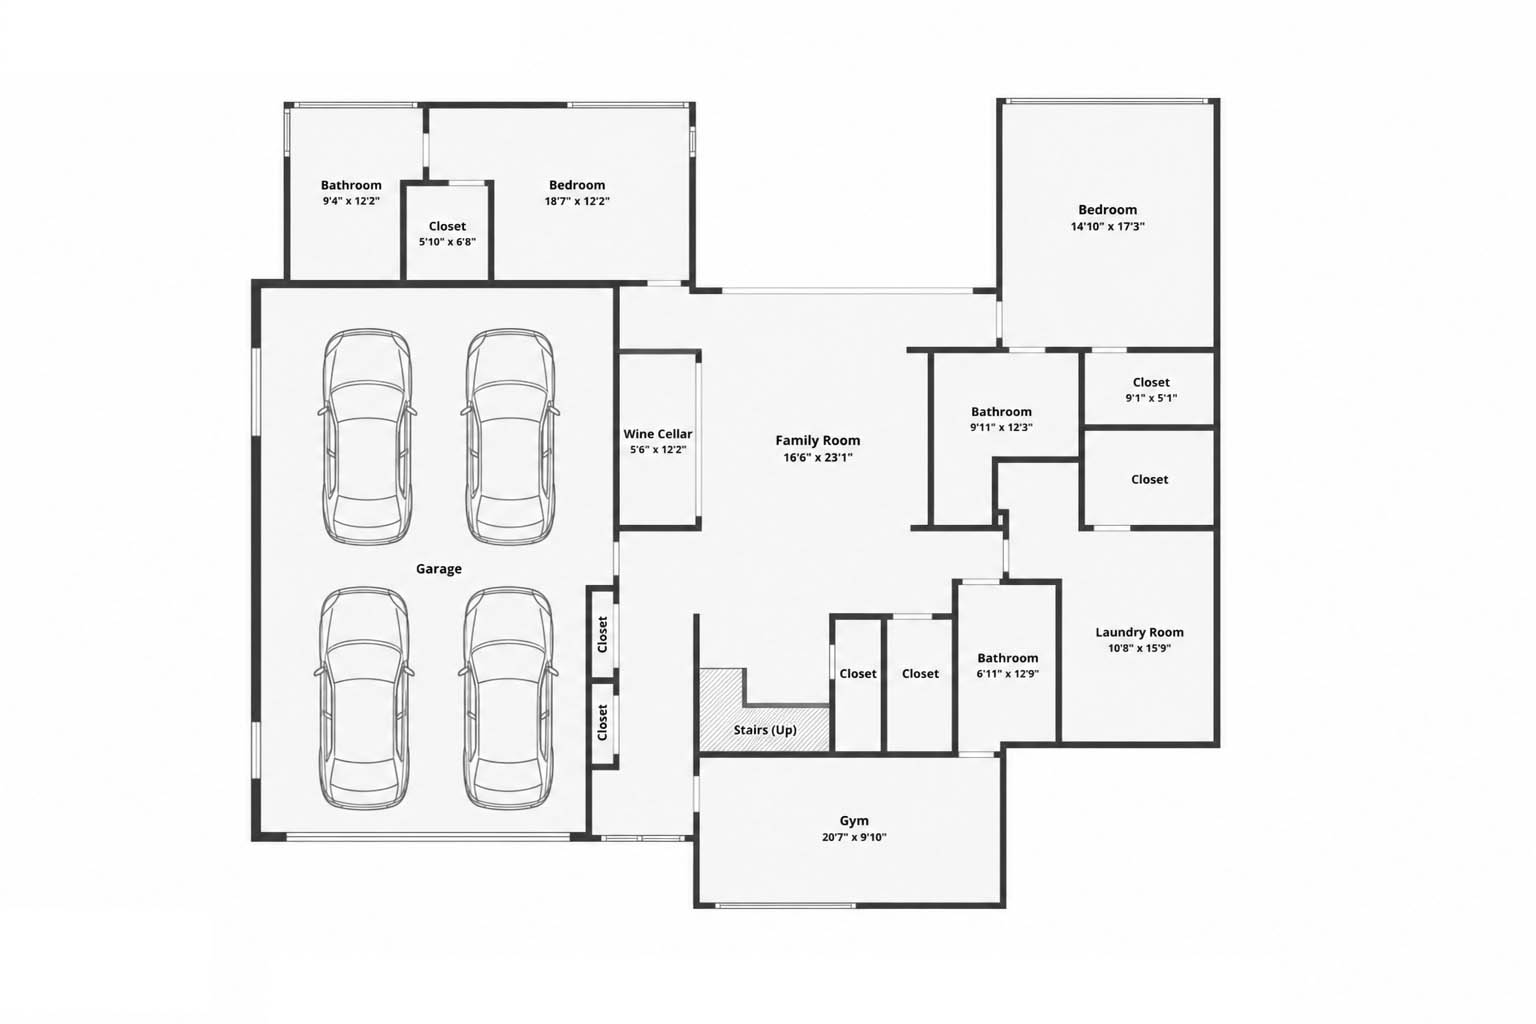
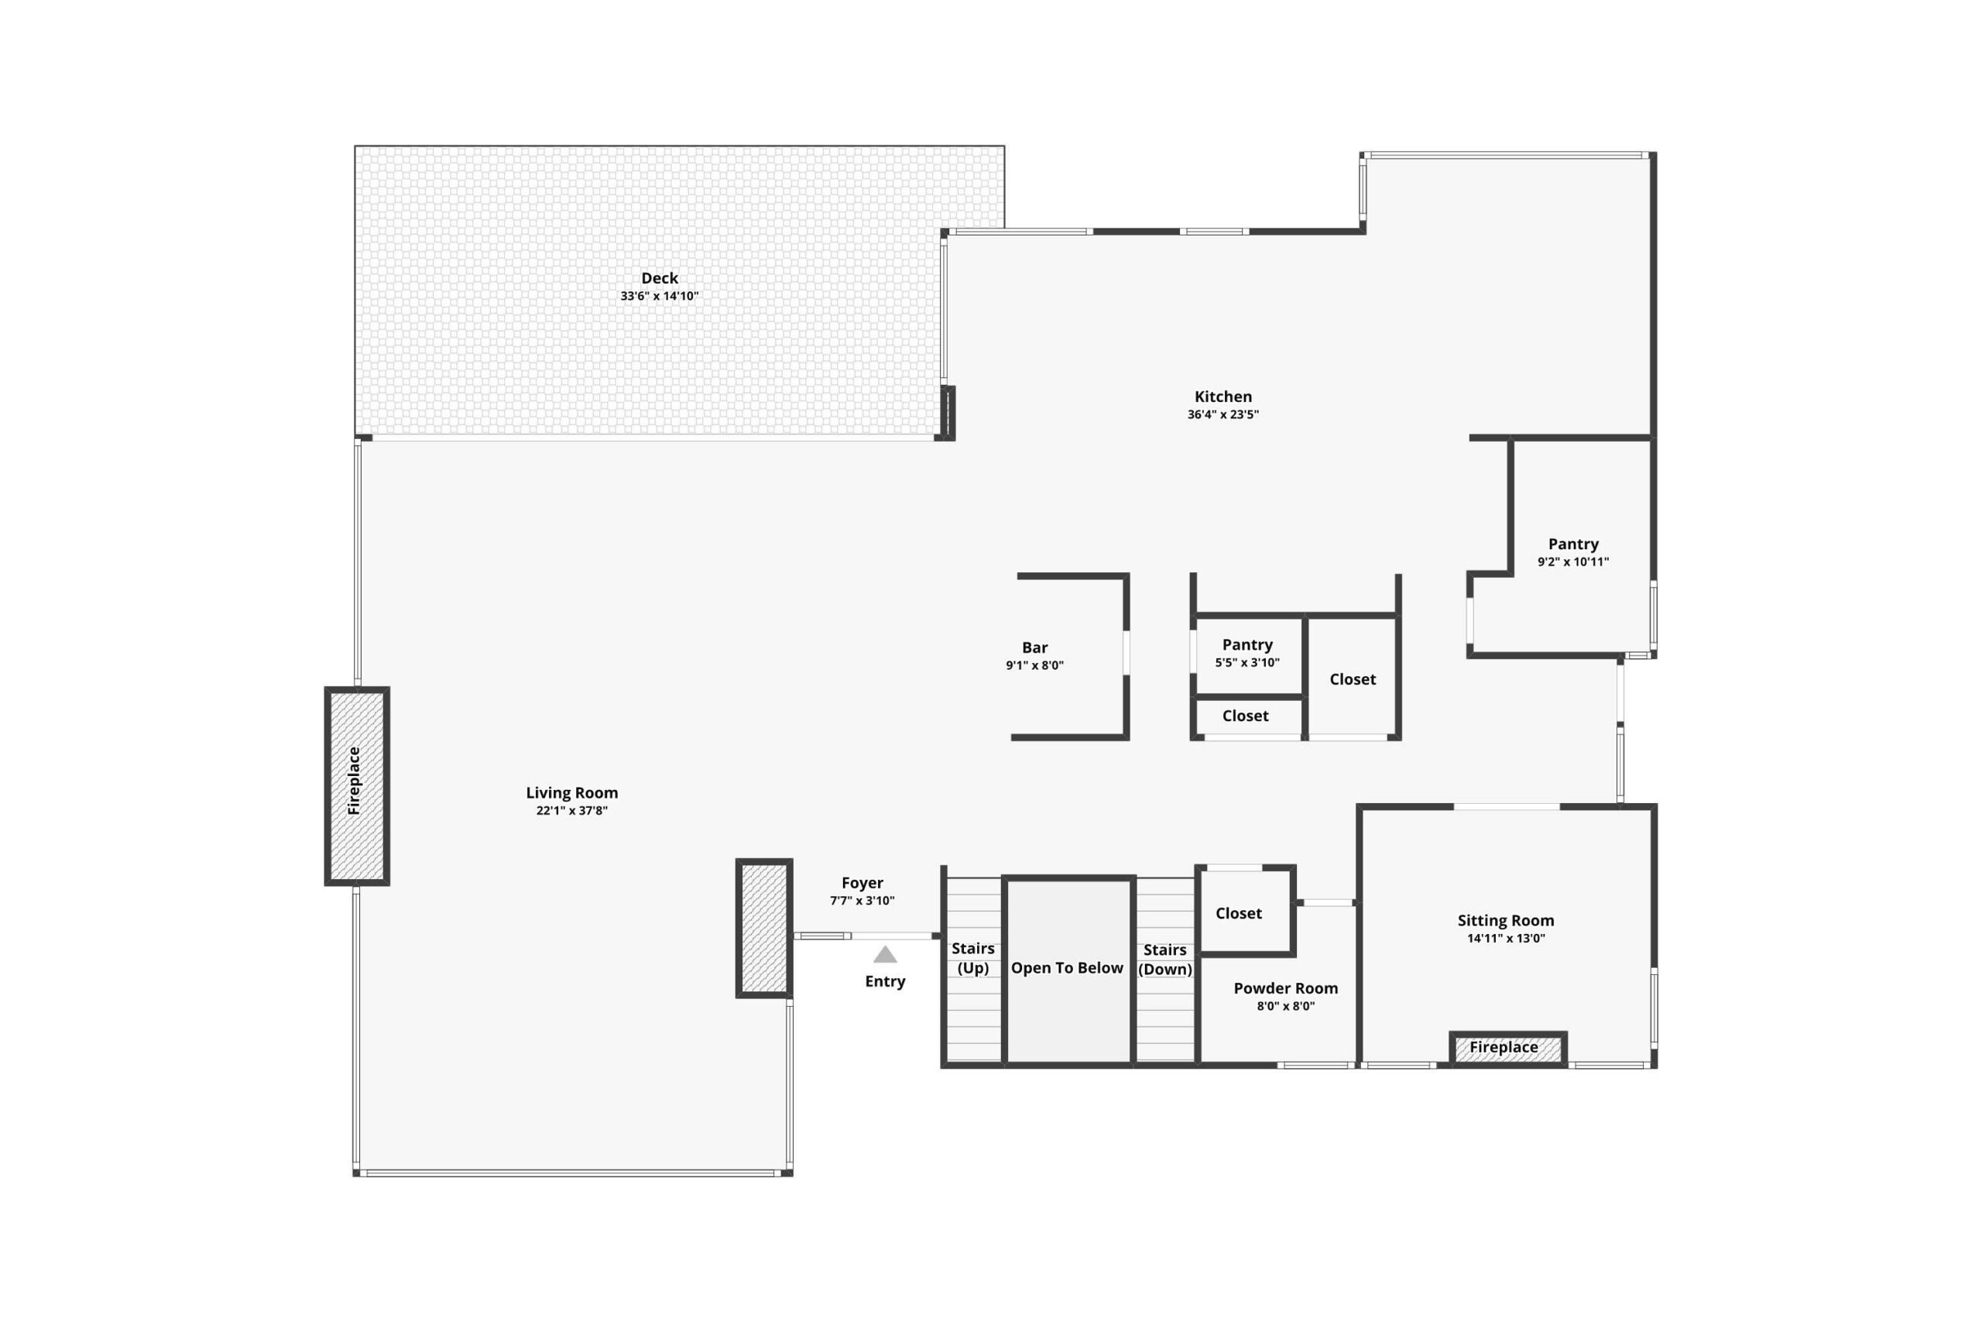
FLOORPLANS

THE NEIGHBORHOOD

North Admiral

Water and city views shape everyday life in North Admiral, West Seattle’s oldest neighborhood. Craftsman, Tudor and modern homes line the hillside streets, prized for their architecture and their gardens. The old-growth trails of Schmitz Preserve Park and the Alki shoreline are all nearby, and the shops and restaurants along California Ave are just a short drive away. This is an established, close-knit and well-loved neighborhood.

Logo of builder (or name)

ABOUT THE BUILDER

Lorem ipsum dolor sit amet. Sed amet aspernatur At saepe veniam est suscipit minima rem vero amet. Et cupiditate necessitatibus quo soluta inventore et eligendi blanditiis in dolorem quia. Qui voluptas autem ea dolores sequi et tempore sapiente sit saepe quibusdam et sint aperiam cum doloremque velit!

EXCLUSIVELY LISTED BY:

Jillian Barnes

luxury Broker

Windermere Real Estate Co.
3933 Lake Washington Blvd. | Kirkland, WA 
GET IN TOUCH